Typology: Civic, community, mixed-used, housing
Location: Enfield
Current Phase: Tender
Client: Labour Party
Planning: 2C
Engineering: Elliott Wood
1/4
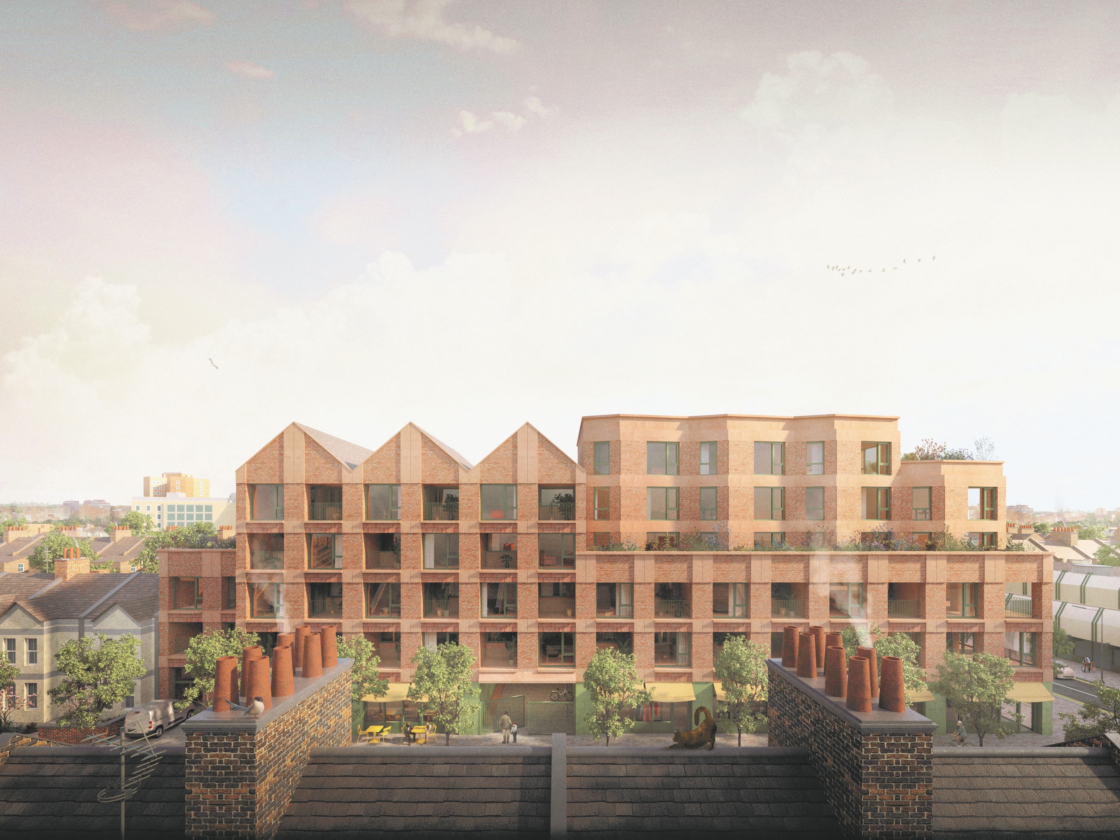
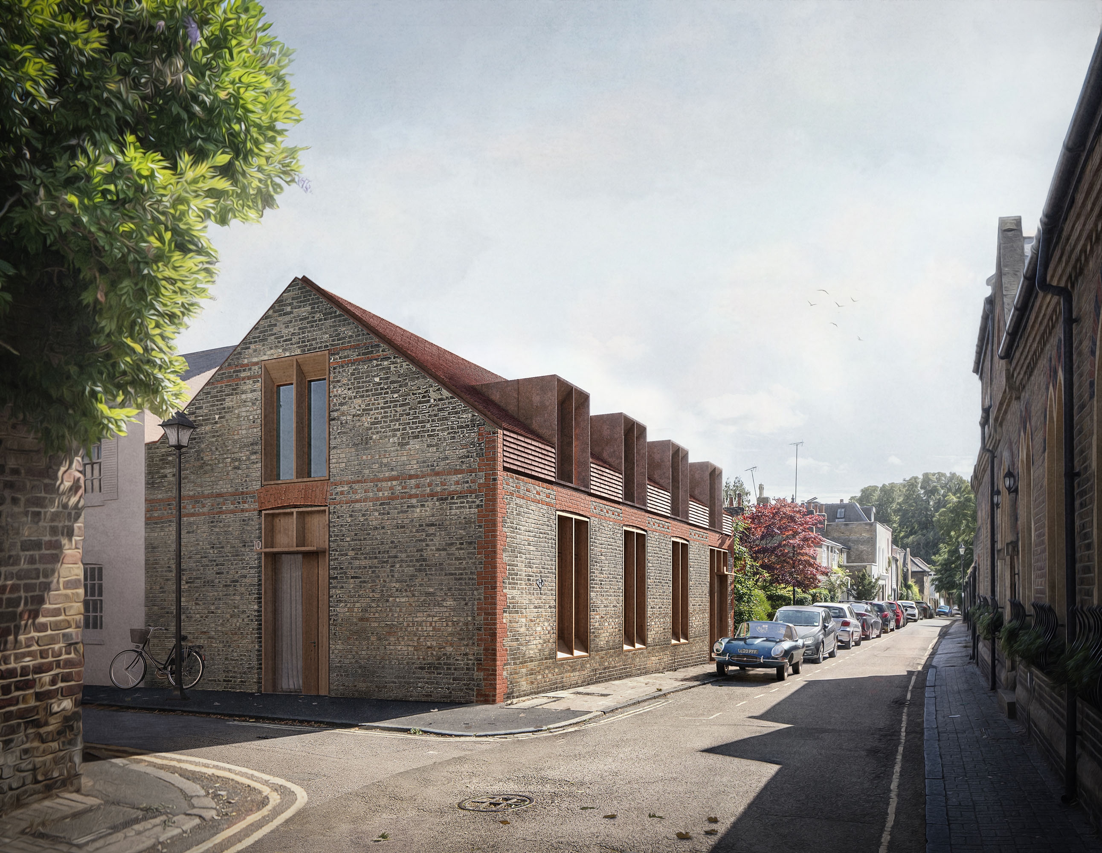
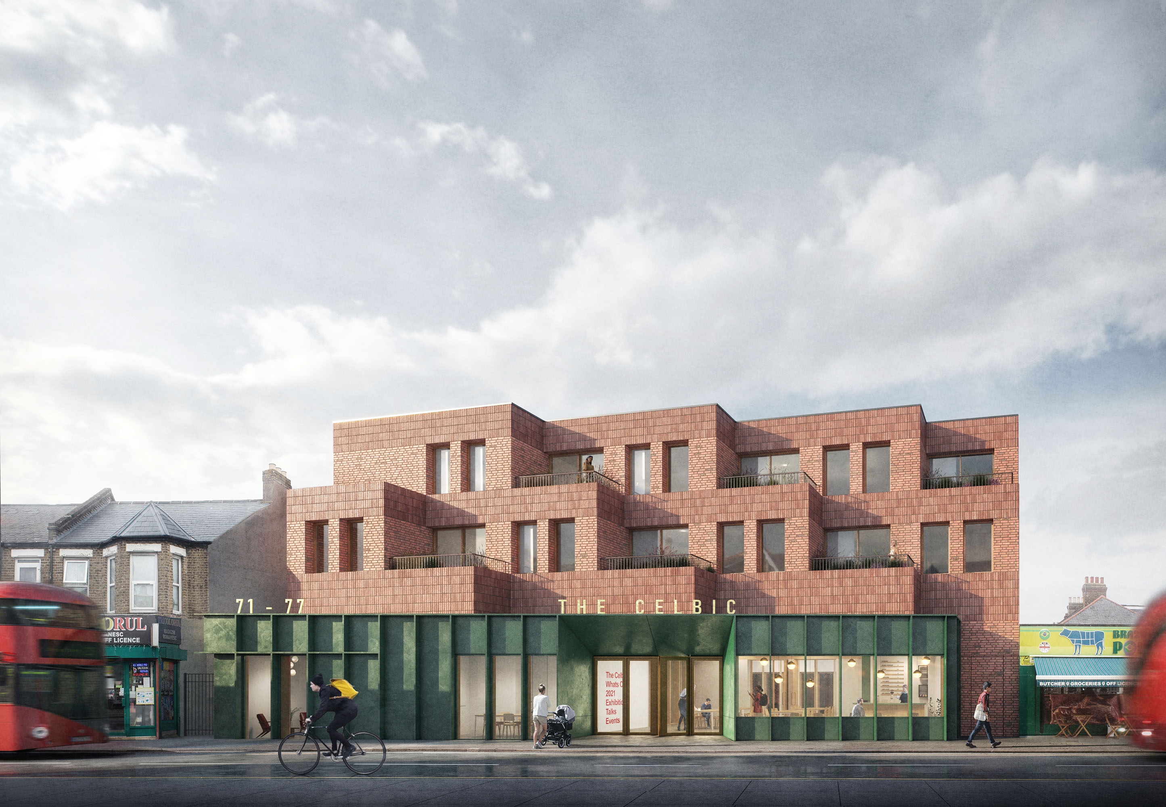
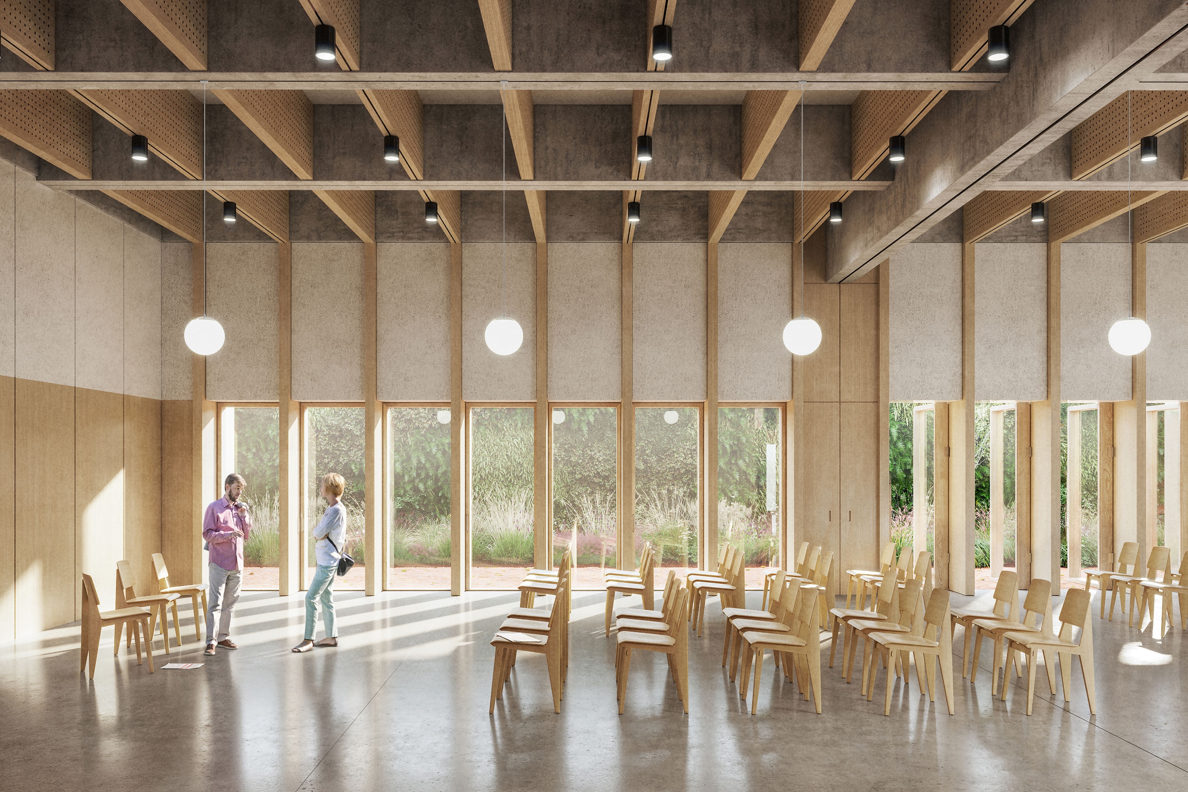
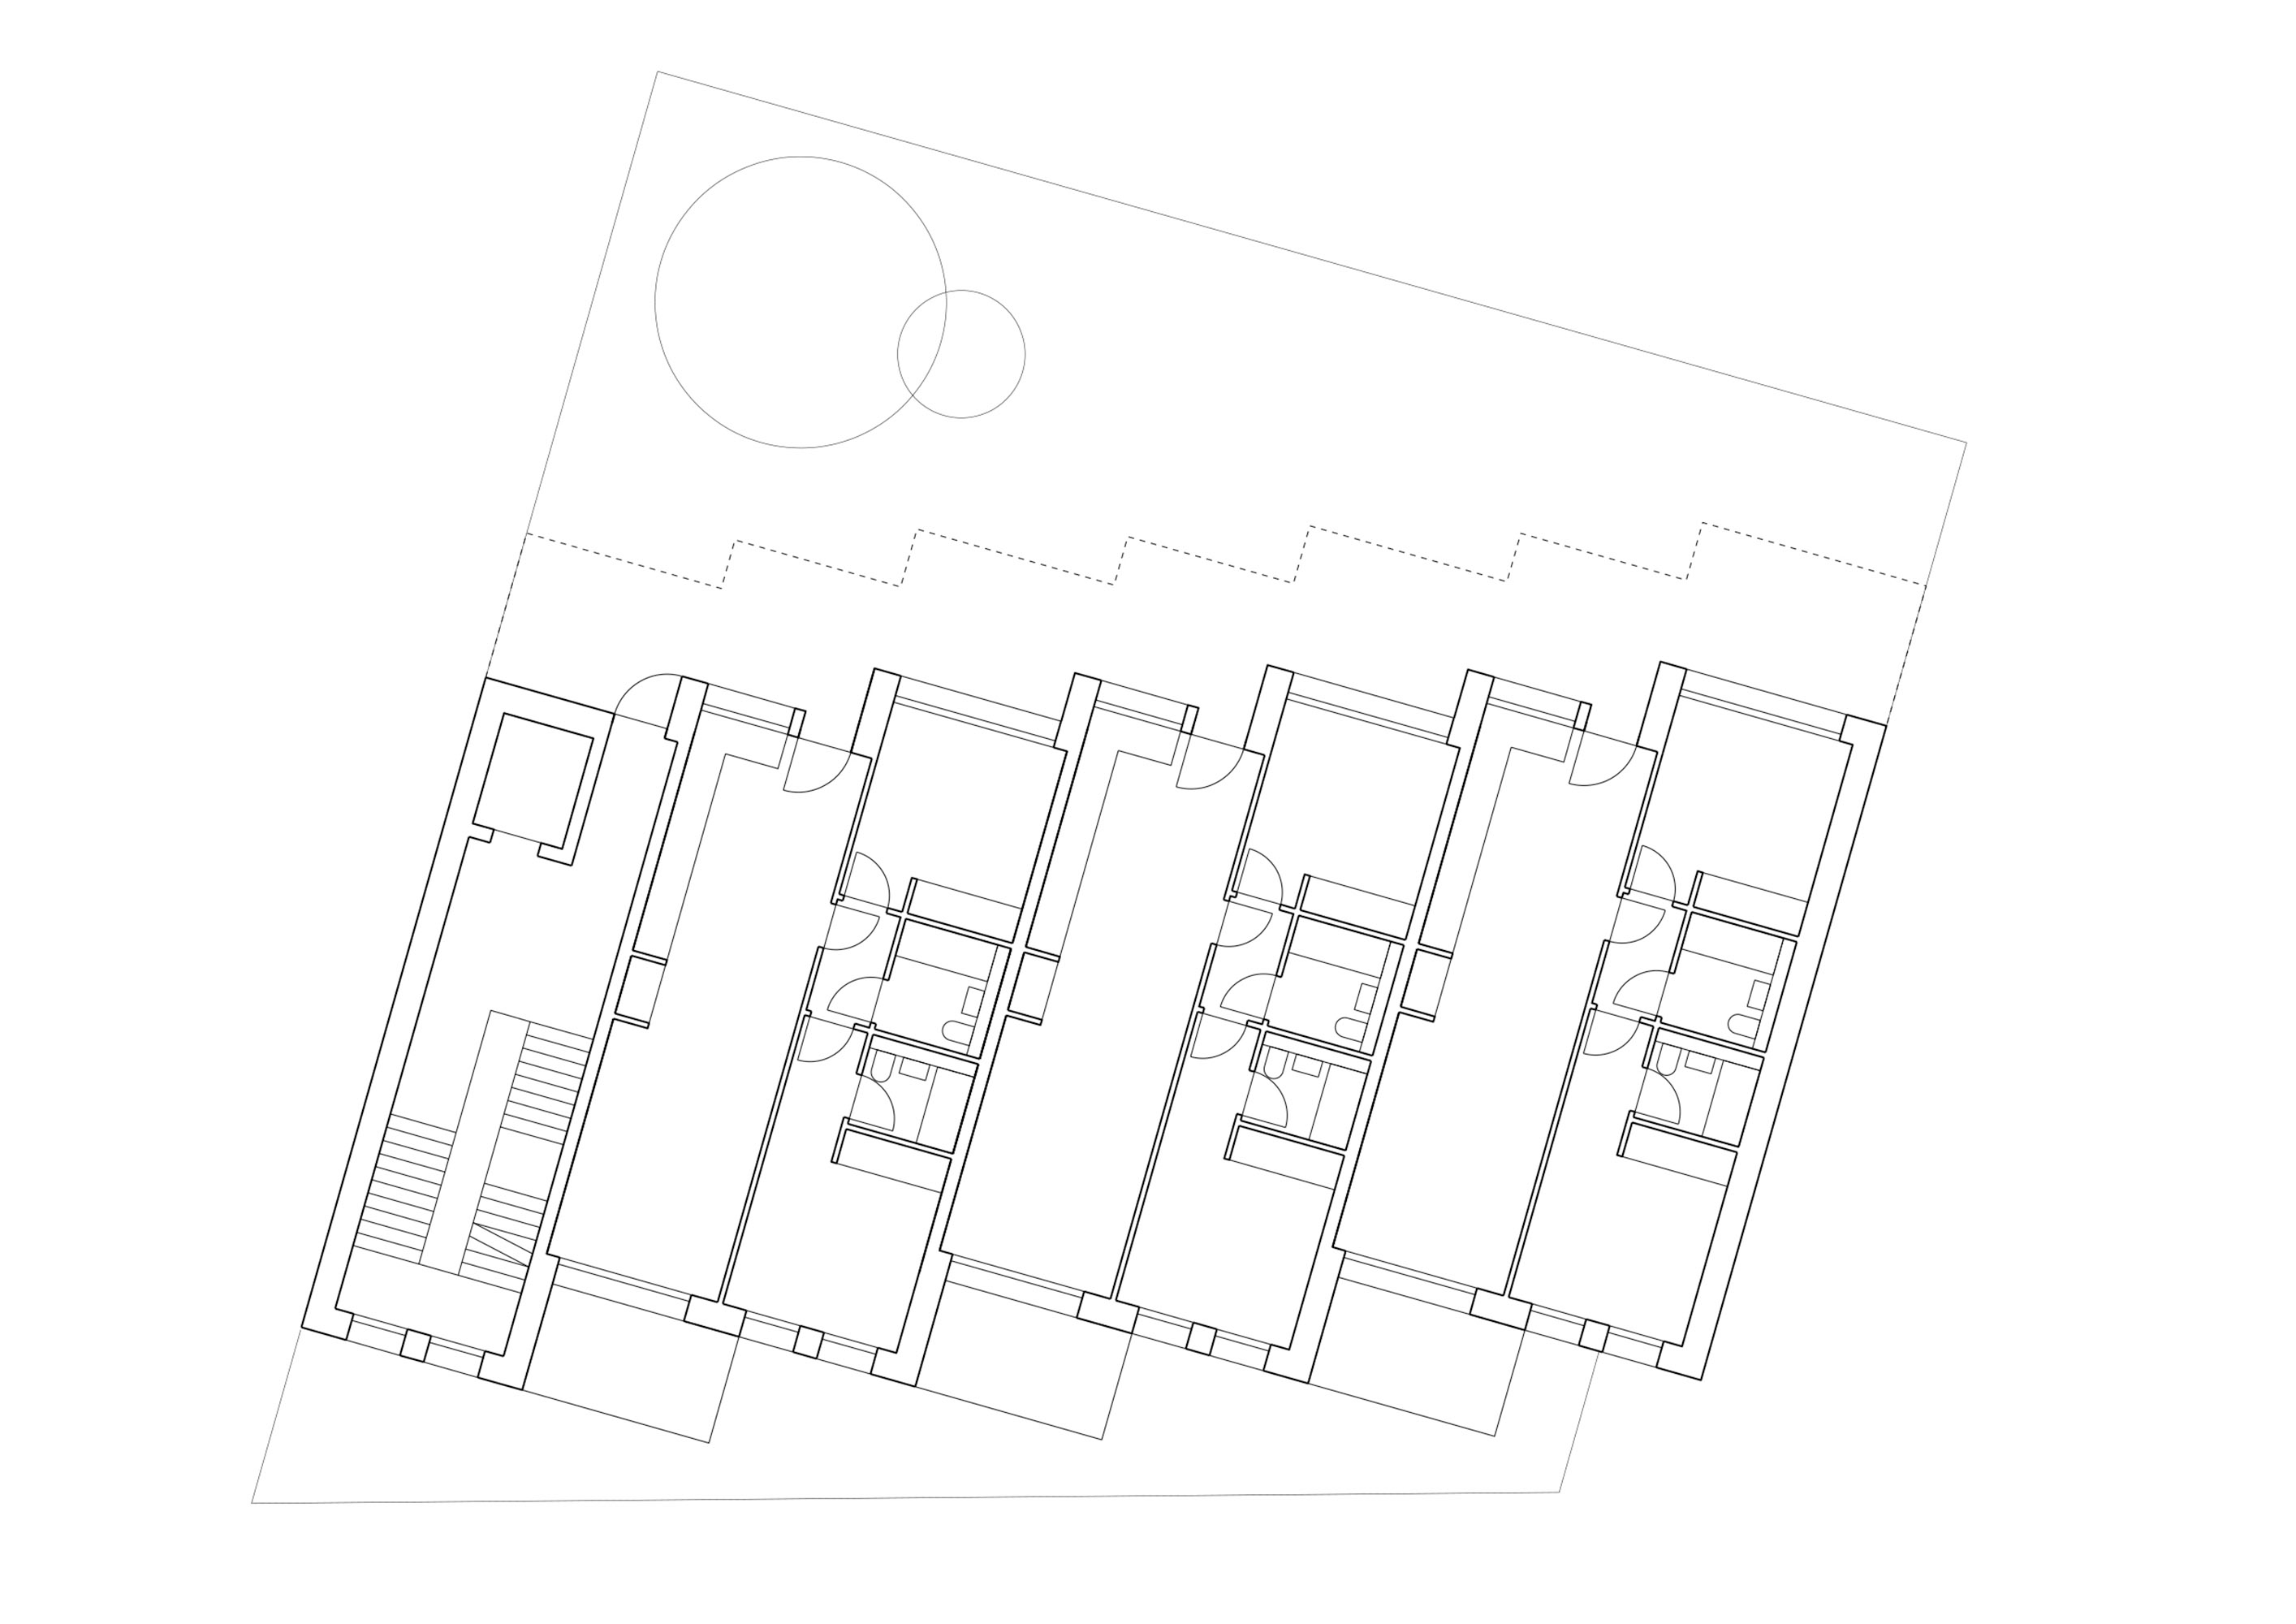
Celbic Hall is a mixed-use development on the high street in North Enfield, delivering six affordable homes above a renewed community hall and local Labour Party headquarters. Shaped through close collaboration with the Labour Party and local community members, the project breathes new life into a much-loved civic asset, adding a shared garden and much needed housing above.
The hall is stepped forward to align with the neighbouring shopping parade, creating a continuous street frontage. Inside, a welcoming area and café open to the public sit alongside three flexible halls, divided by sliding partitions that can be opened into a single large space to suit different uses.
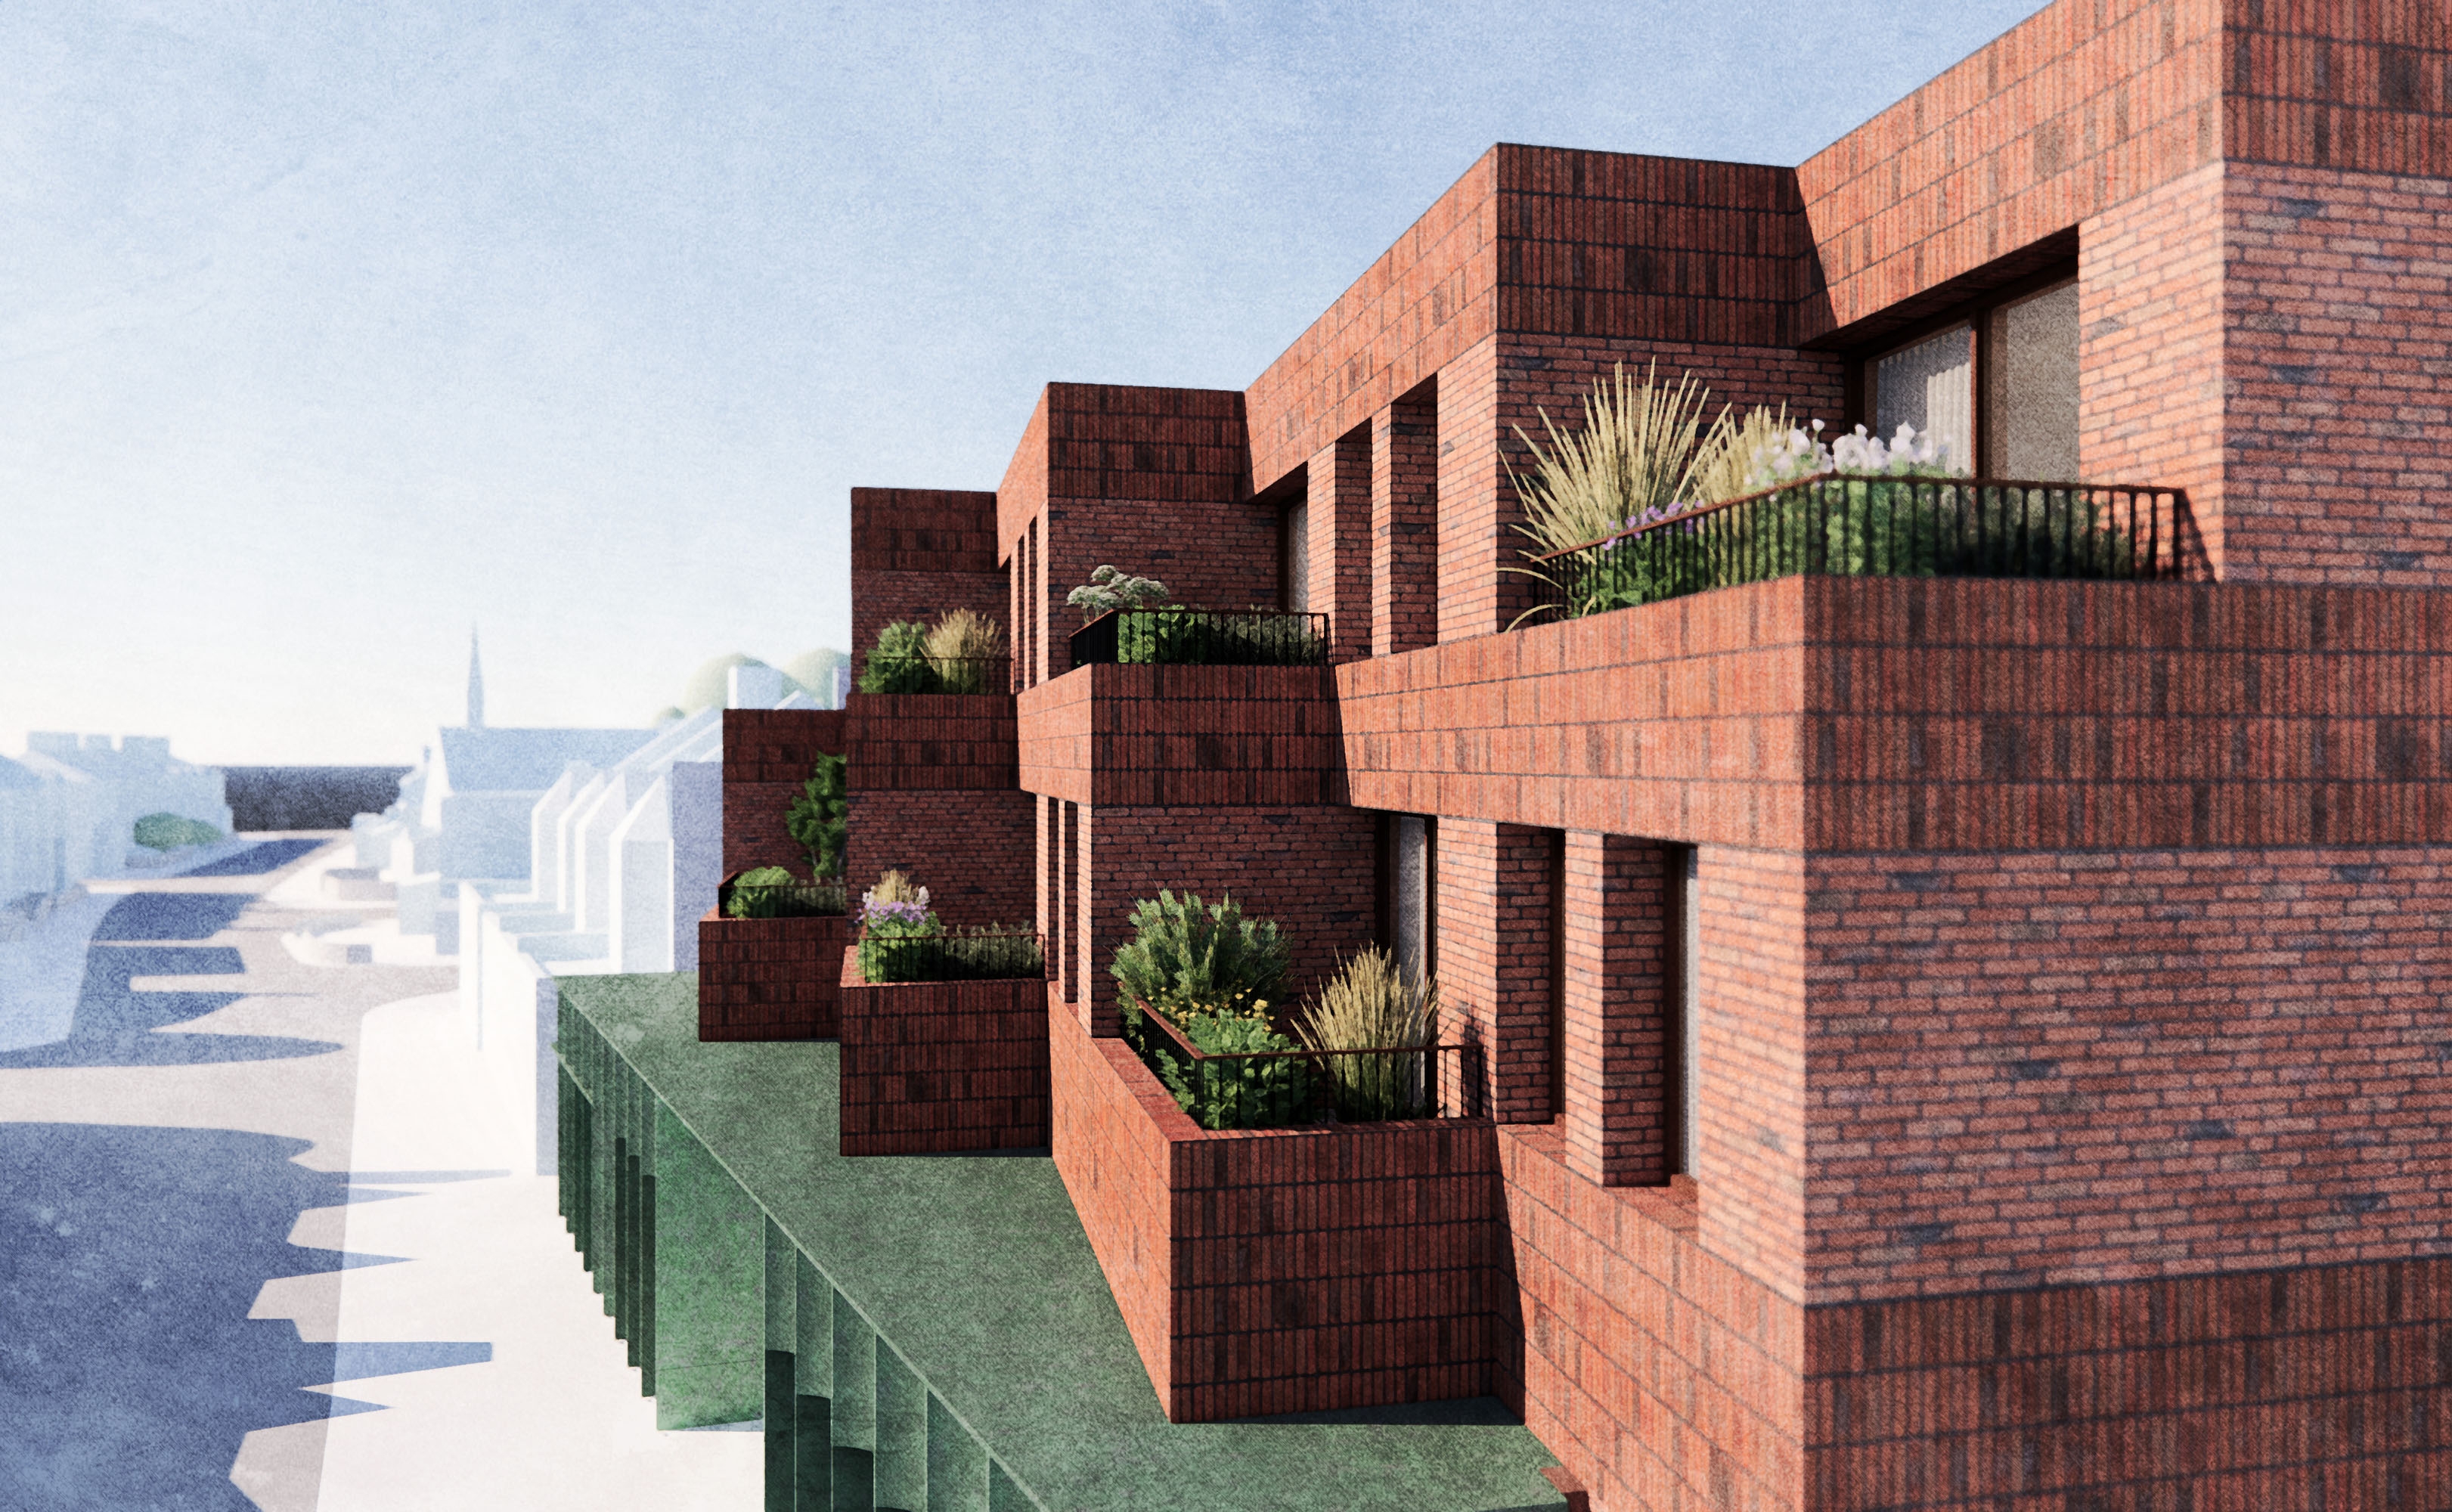
The building is clad in hand-thrown red brick with varied bonding patterns and subtle tonal shifts, referencing Enfield's long history of brick manufacturing. The homes above are tiered, stepping back incrementally to reduce the building's presence on the street while unlocking a series of private terraces with open views across North Enfield. The upper levels are composed as a series of bays, echoing the rhythm of the Victorian terraces nearby.