Typology: Residential
Location: Twickenham
Current Phase: Tender
Client: Private
Planning: PMV
1/5
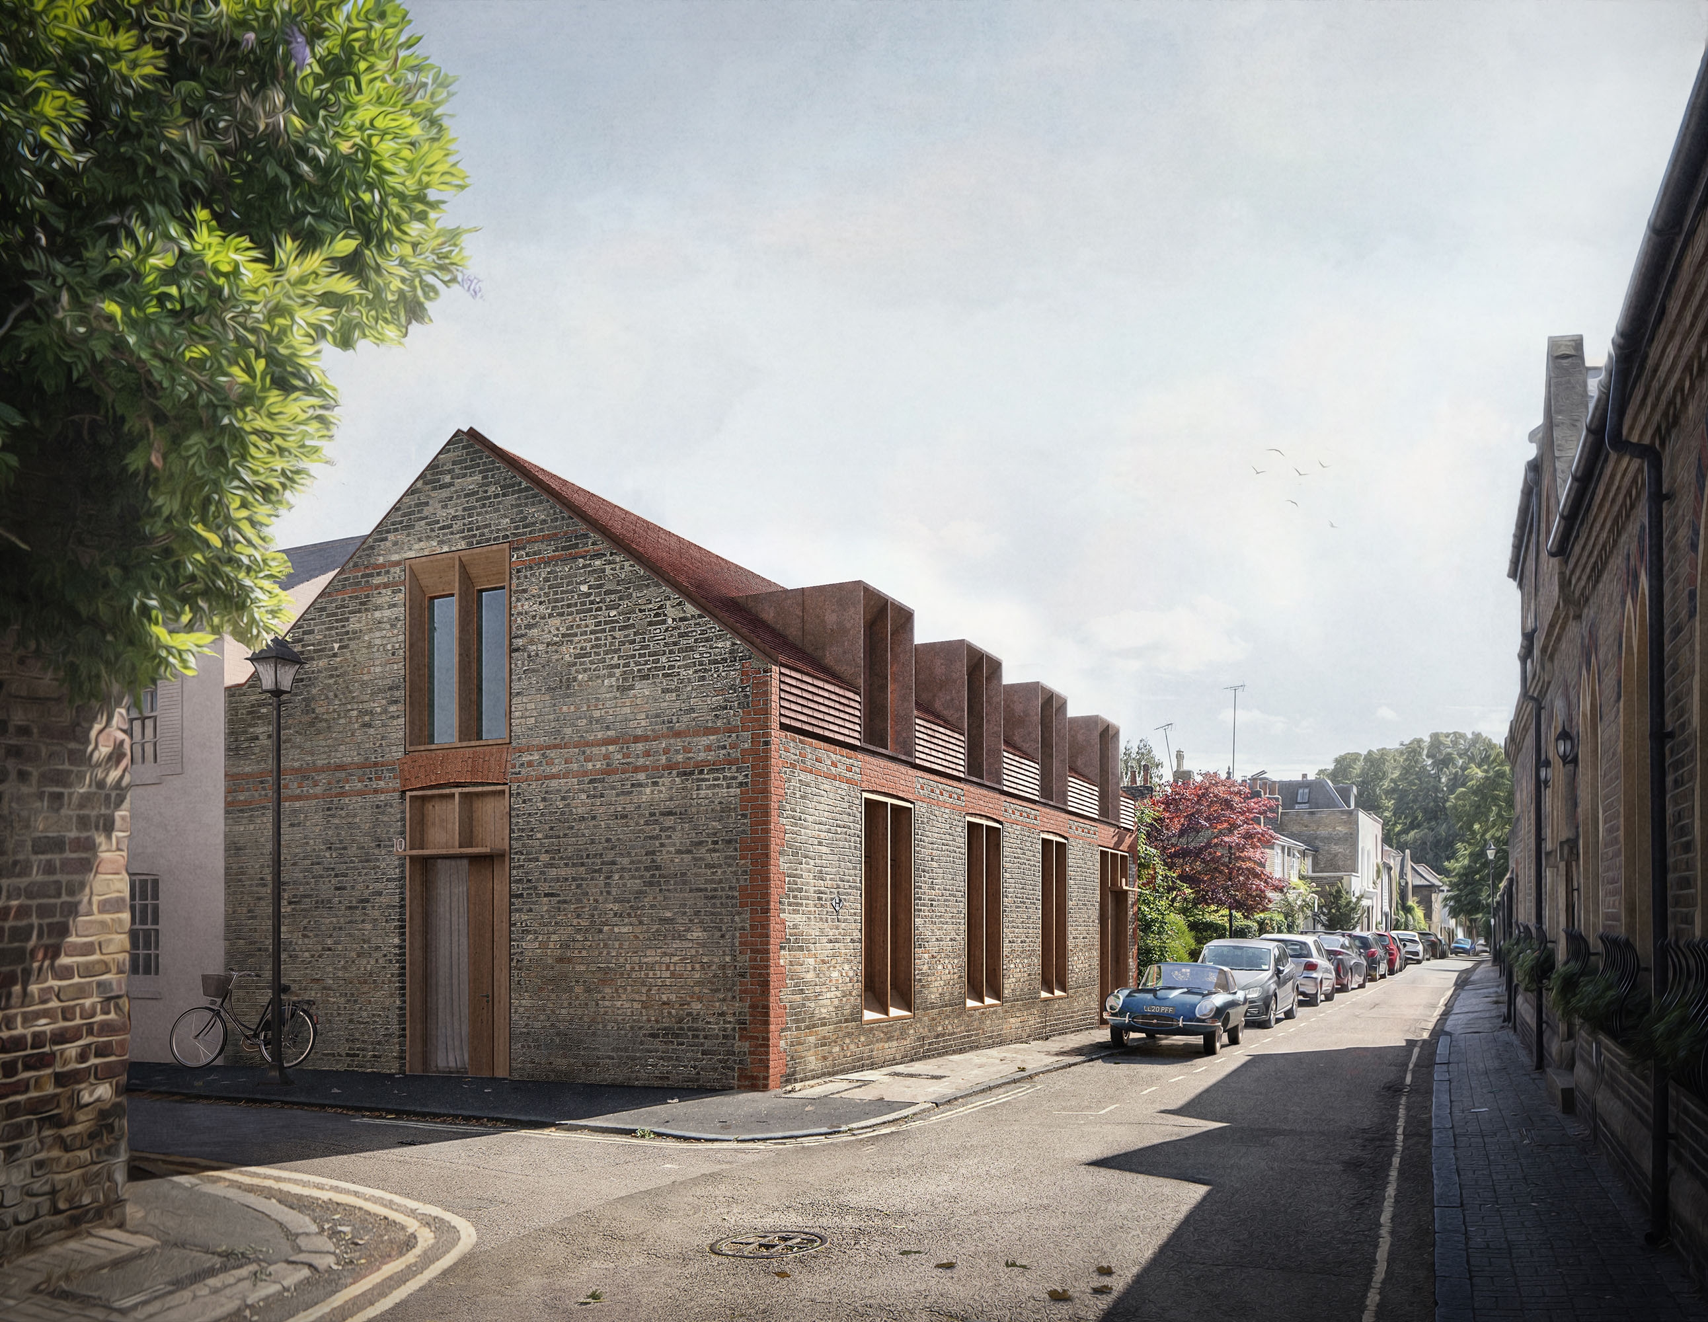
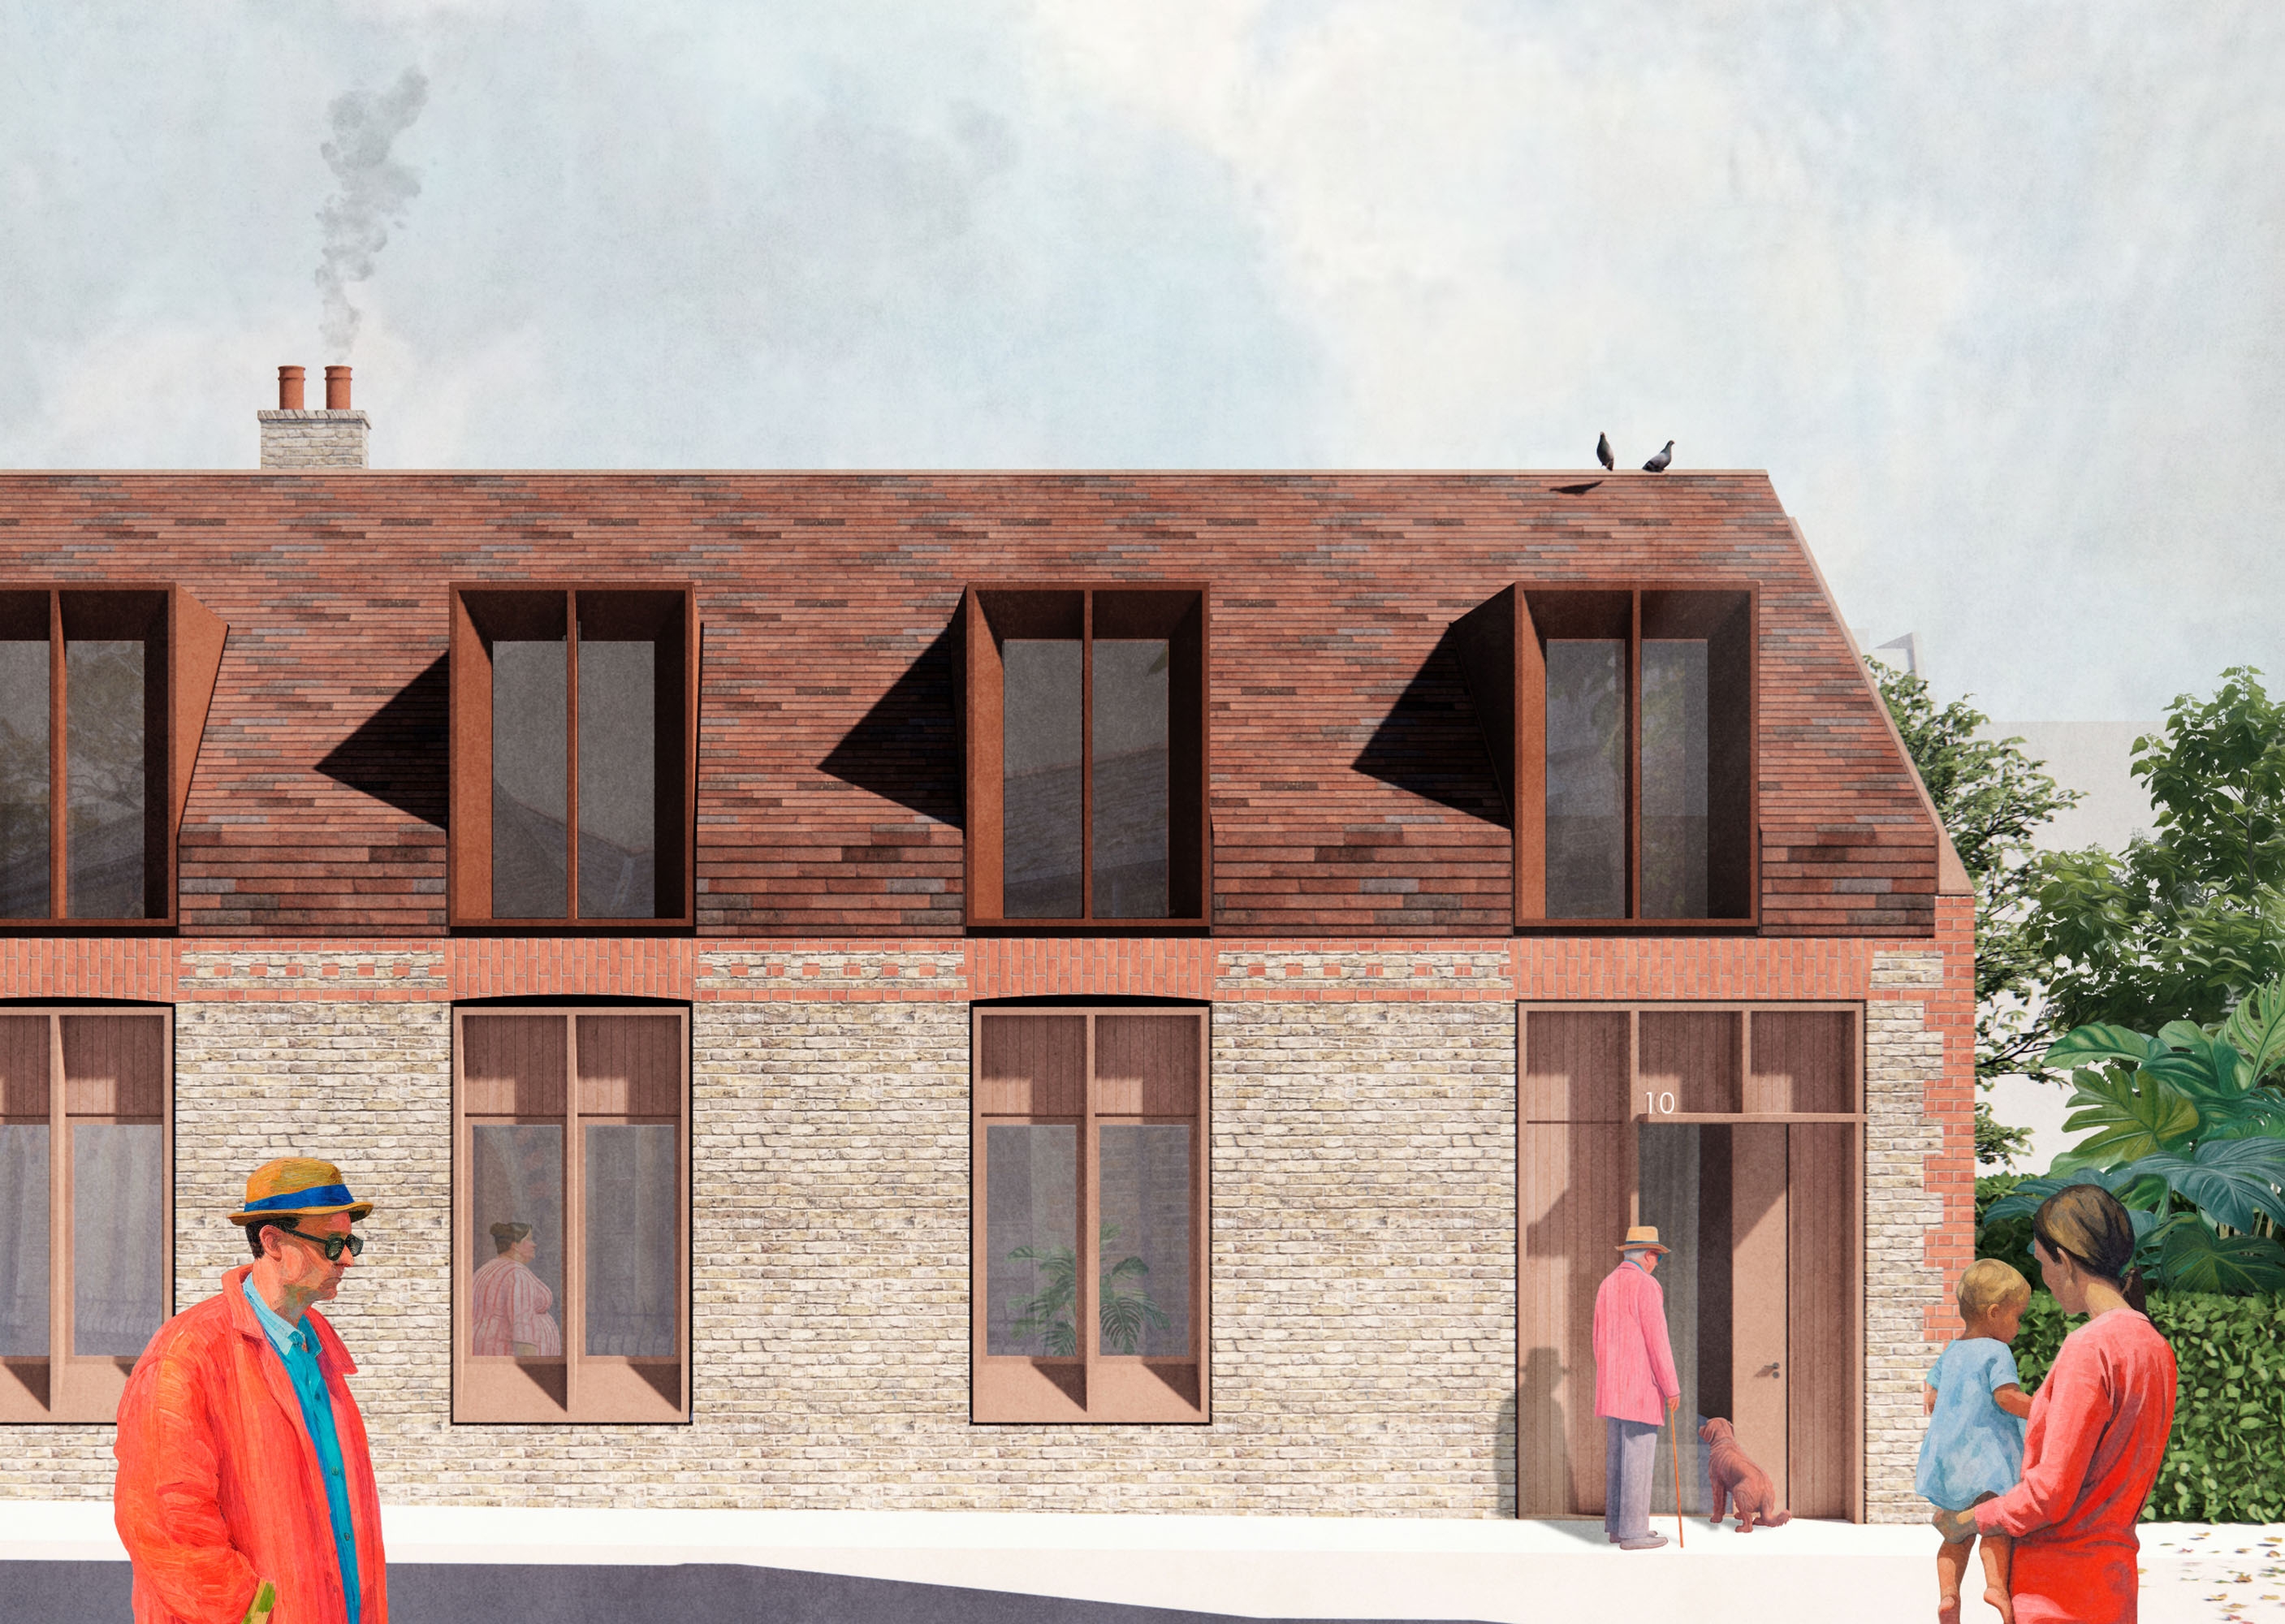
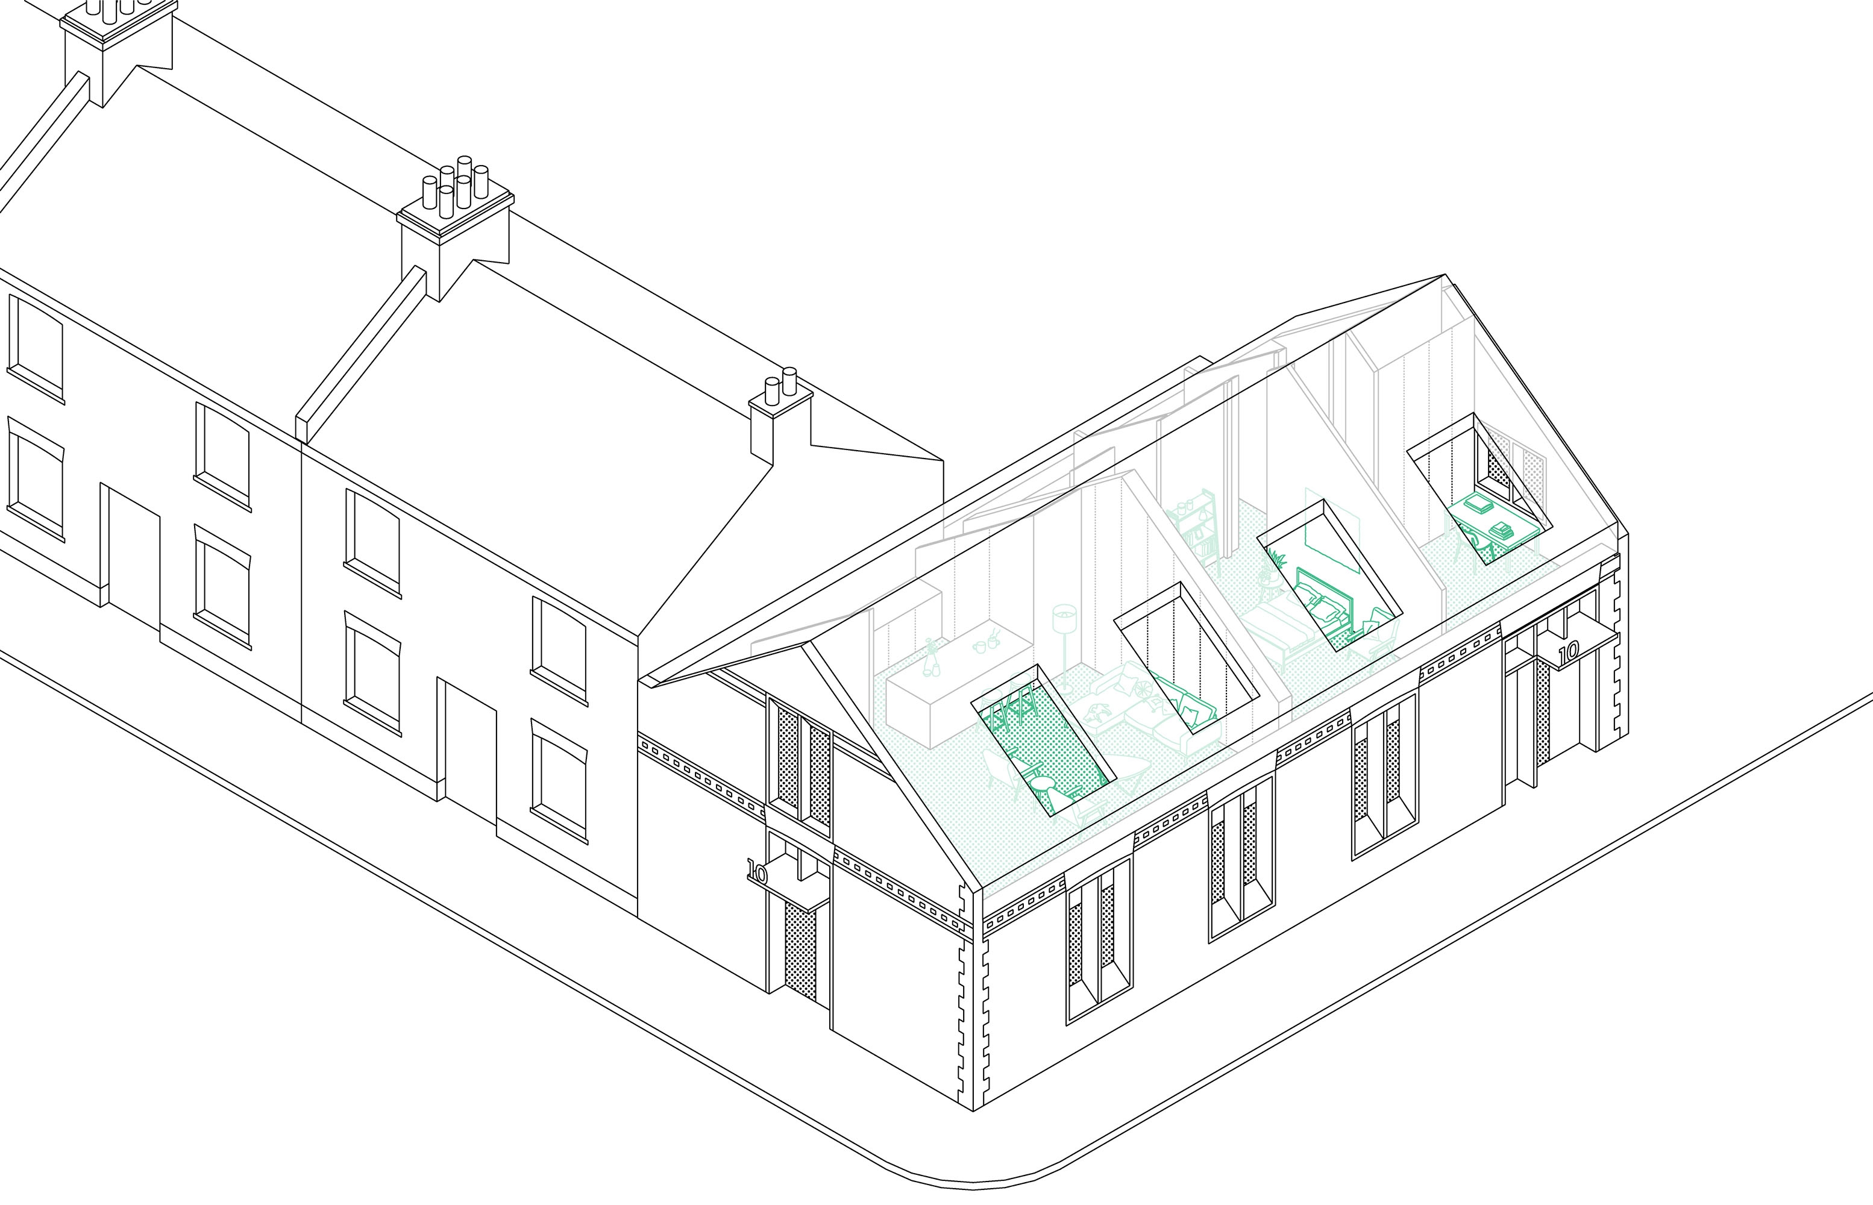
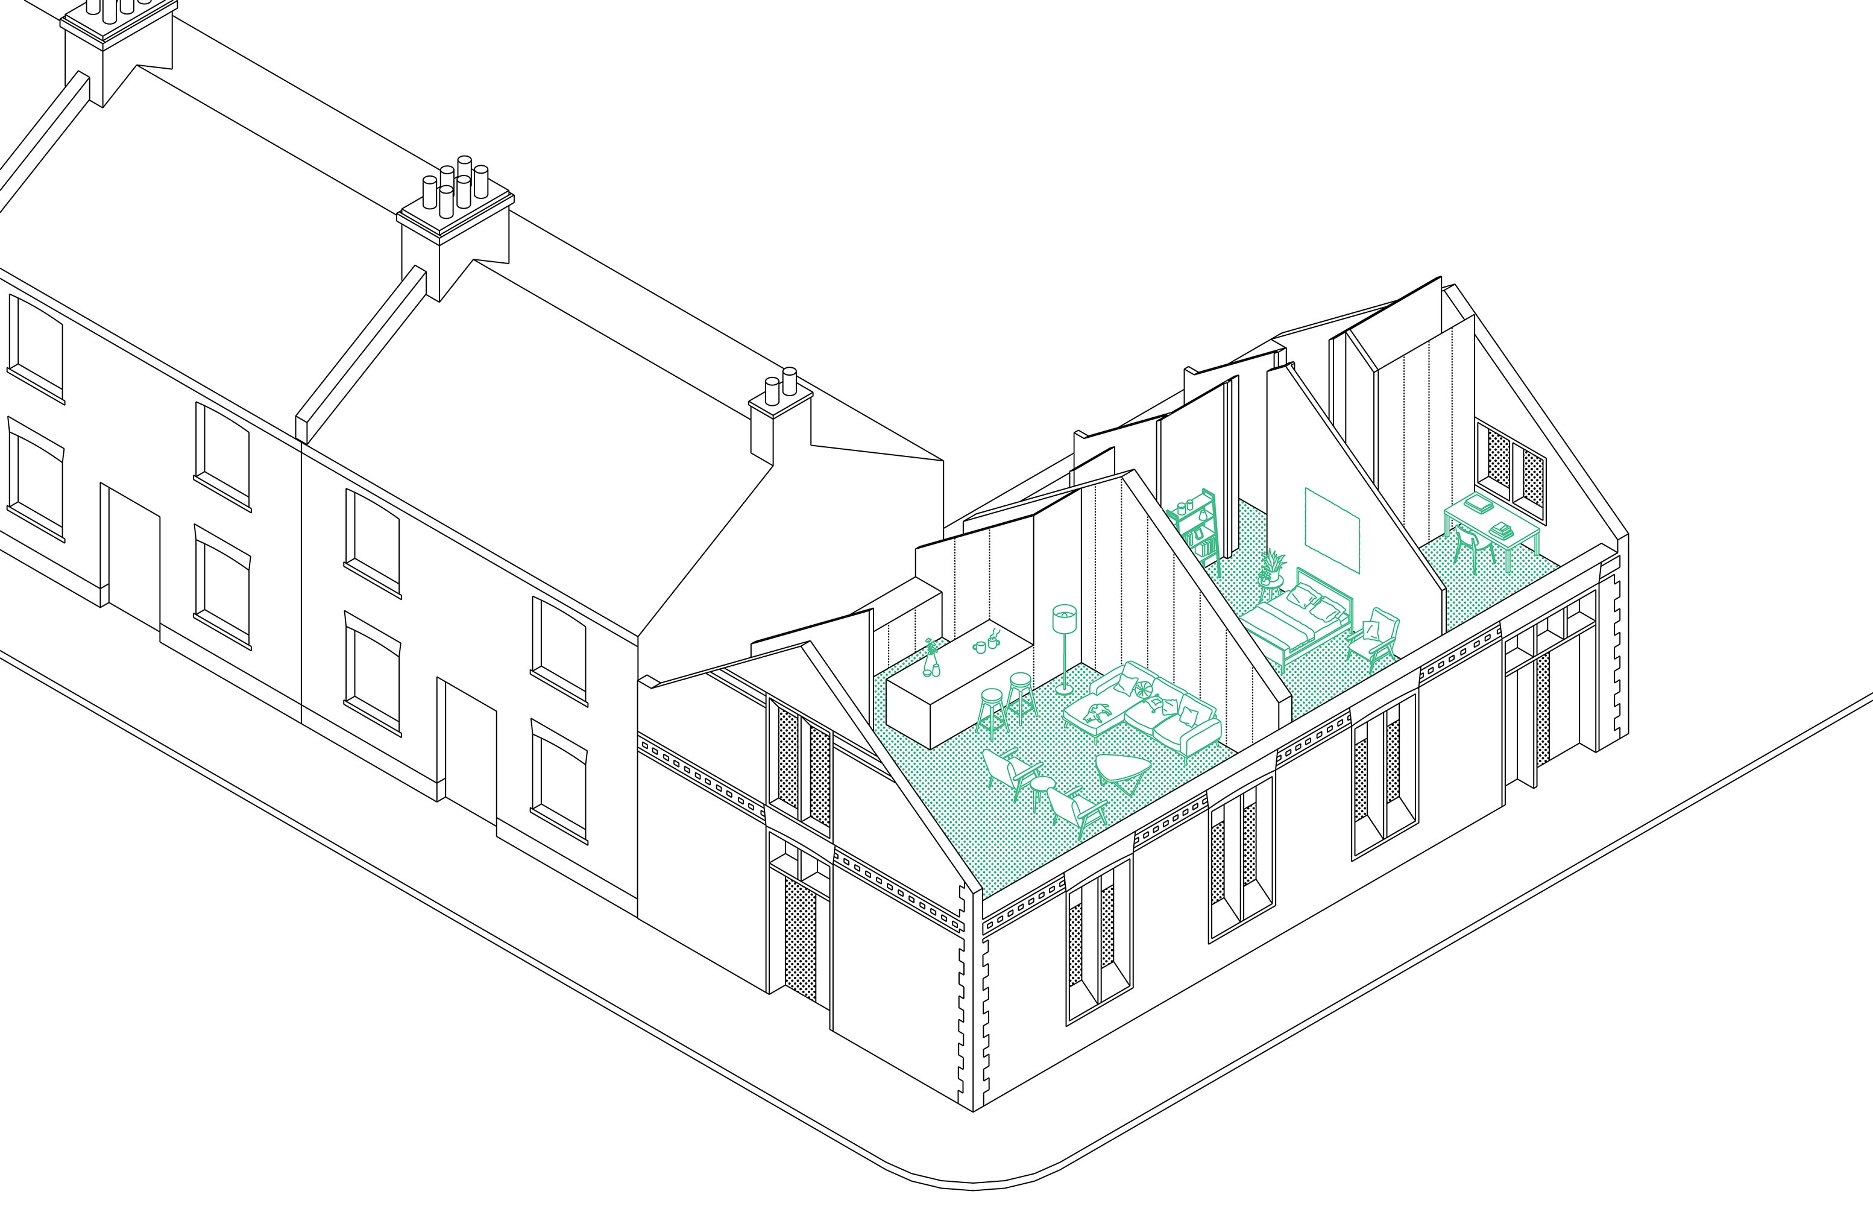
Orleans Road reimagines a former automobile repairs building in Twickenham as two homes, preserving its unique character while bringing the structure back into meaningful use. The building has been in the same family for over fifty years, and the project is rooted in that continuity, adapting it carefully into two separate properties for the next generation to live in.
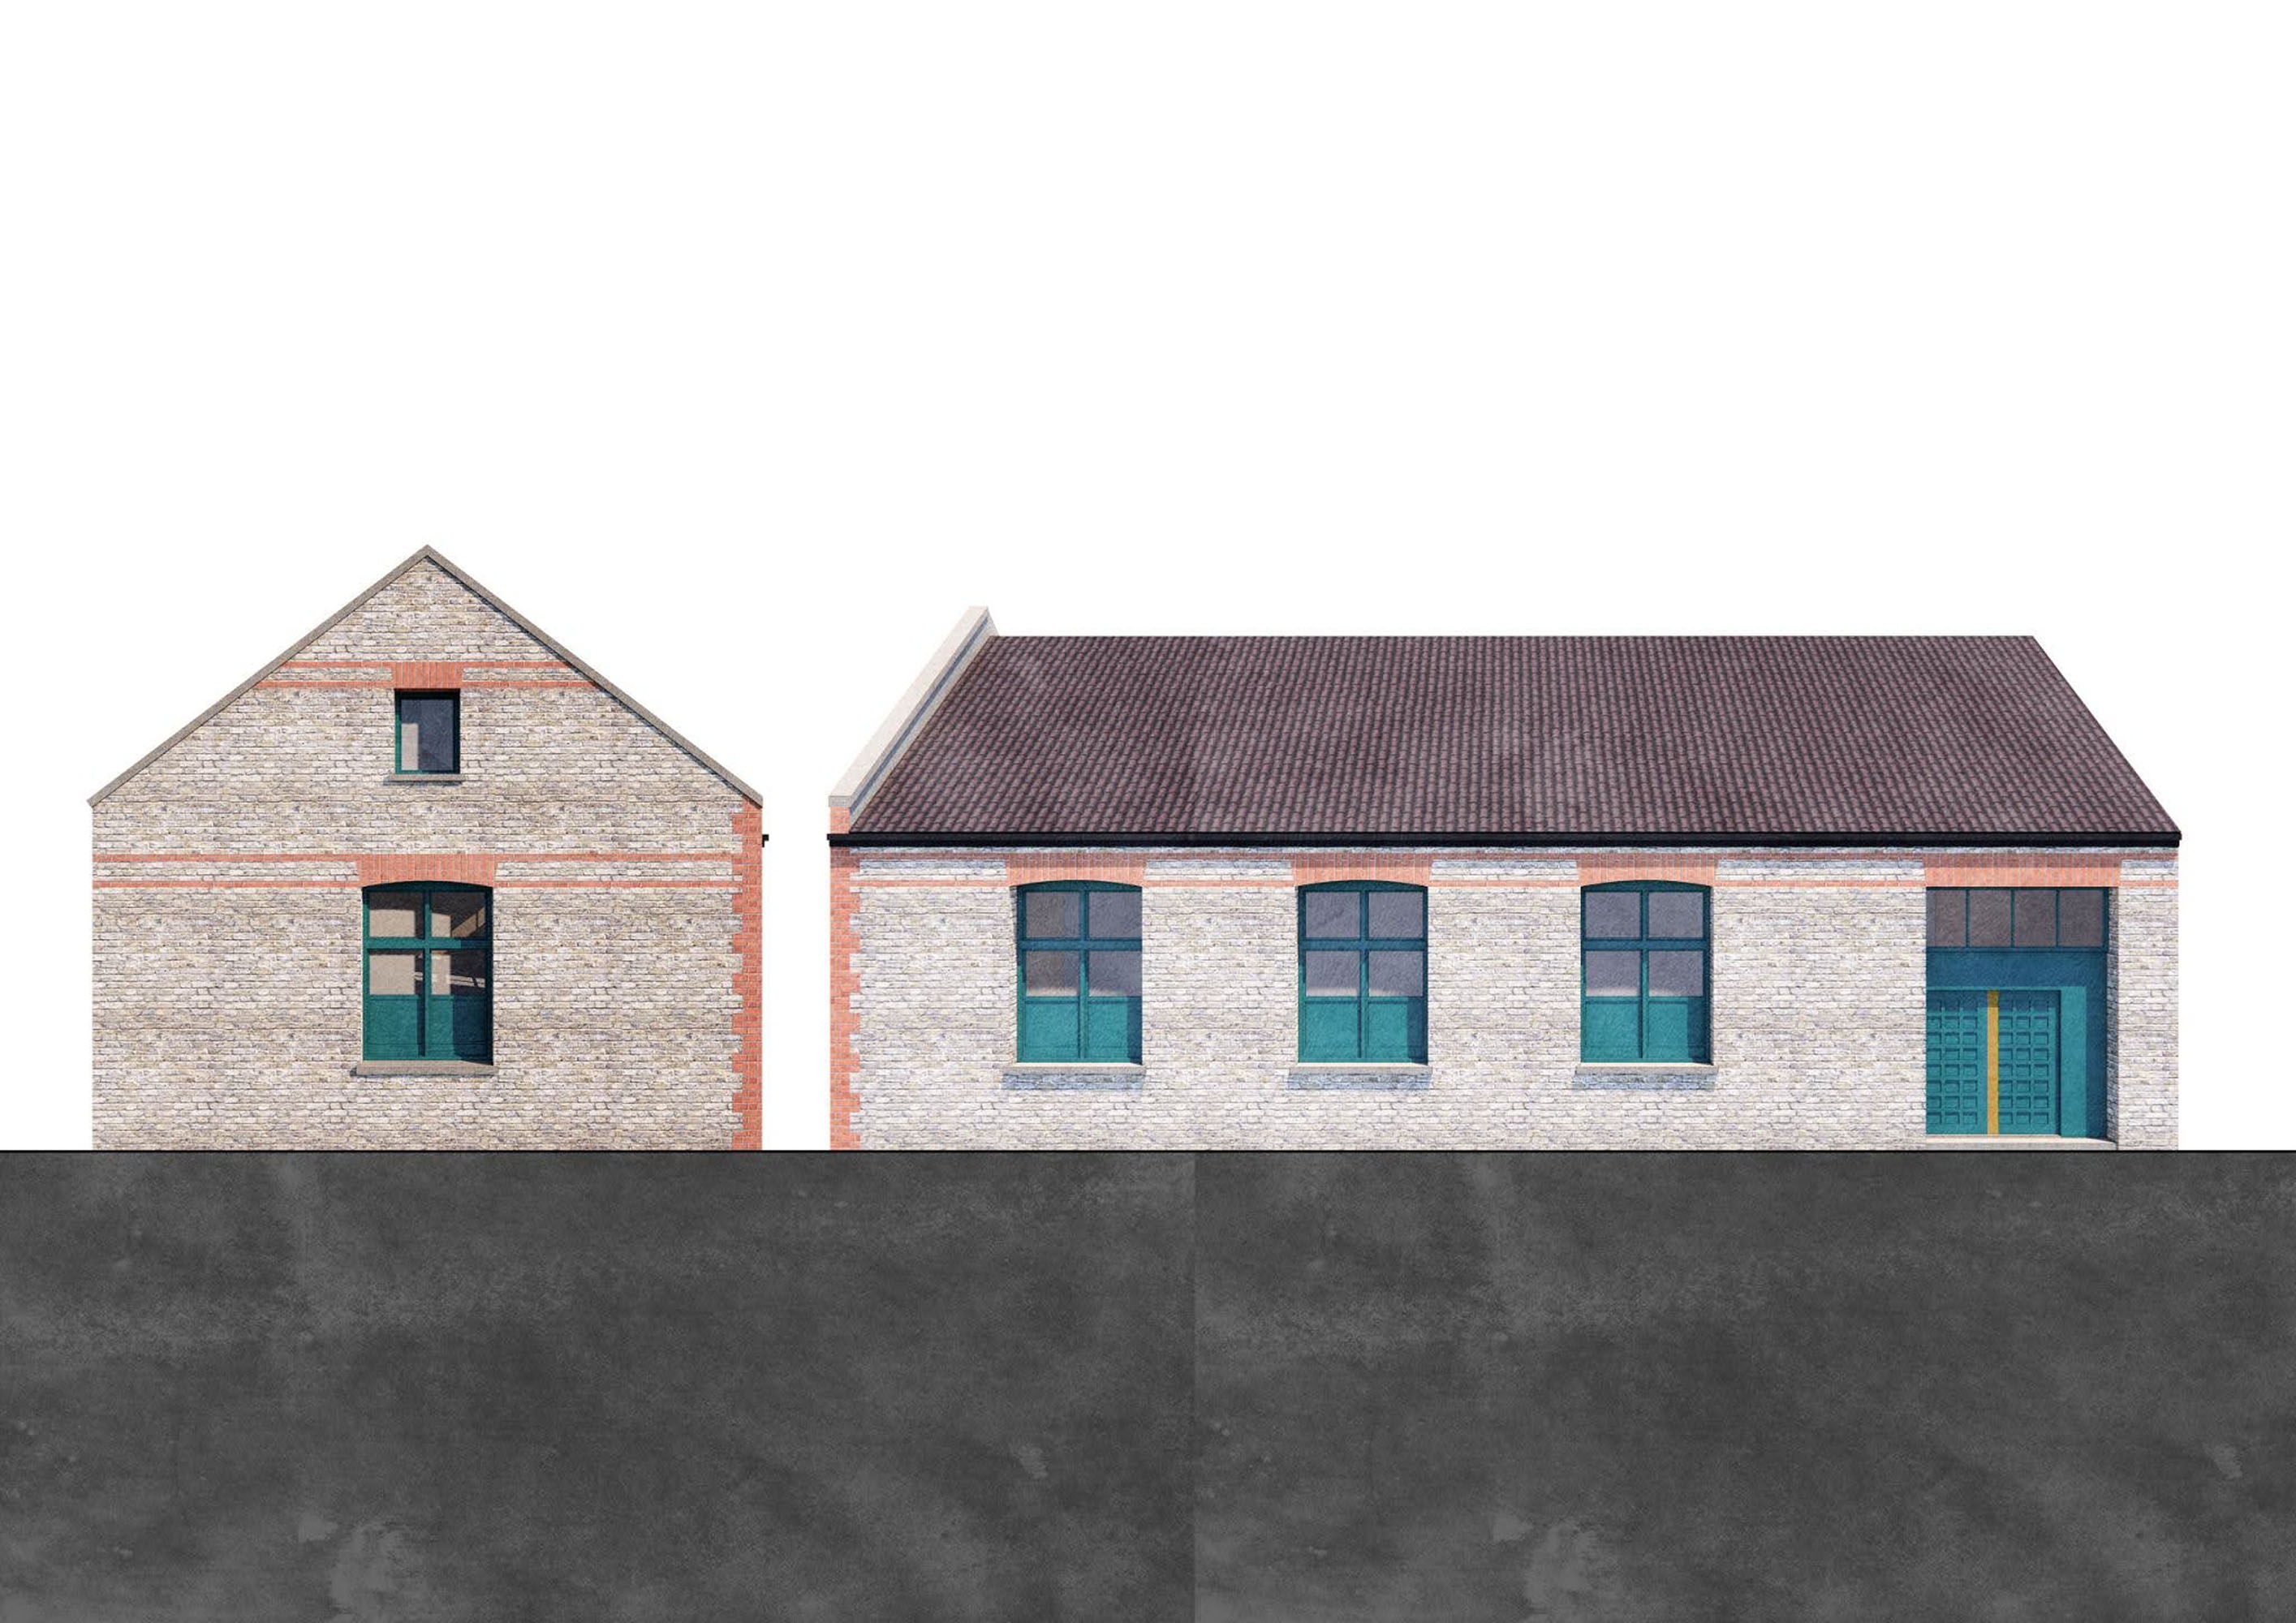
Set within a Conservation Area, the approach is deliberately restrained. Original brickwork, red brick quoins and banding have been retained and given proper prominence, while unsympathetic later additions such as uPVC windows and mismatched guttering have been removed.
Openings have been adjusted to improve daylight without disrupting the rhythm of the façade, and a new entrance introduced to sit naturally within it. New windows take their cues from the Old Chapel directly opposite, allowing the building to settle comfortably into its Conservation Area setting.
The roofline has been simplified through close dialogue with the conservation officer, arriving at a quieter, more cohesive form. Inside, the two homes are arranged as counterparts: living spaces are distributed across ground and upper levels, giving each dwelling a distinct character while making the most of the building's existing layout and proportions.