Typology: Private residential
Location: Ukraine
Current Phase: On site
Client: Private
1/4
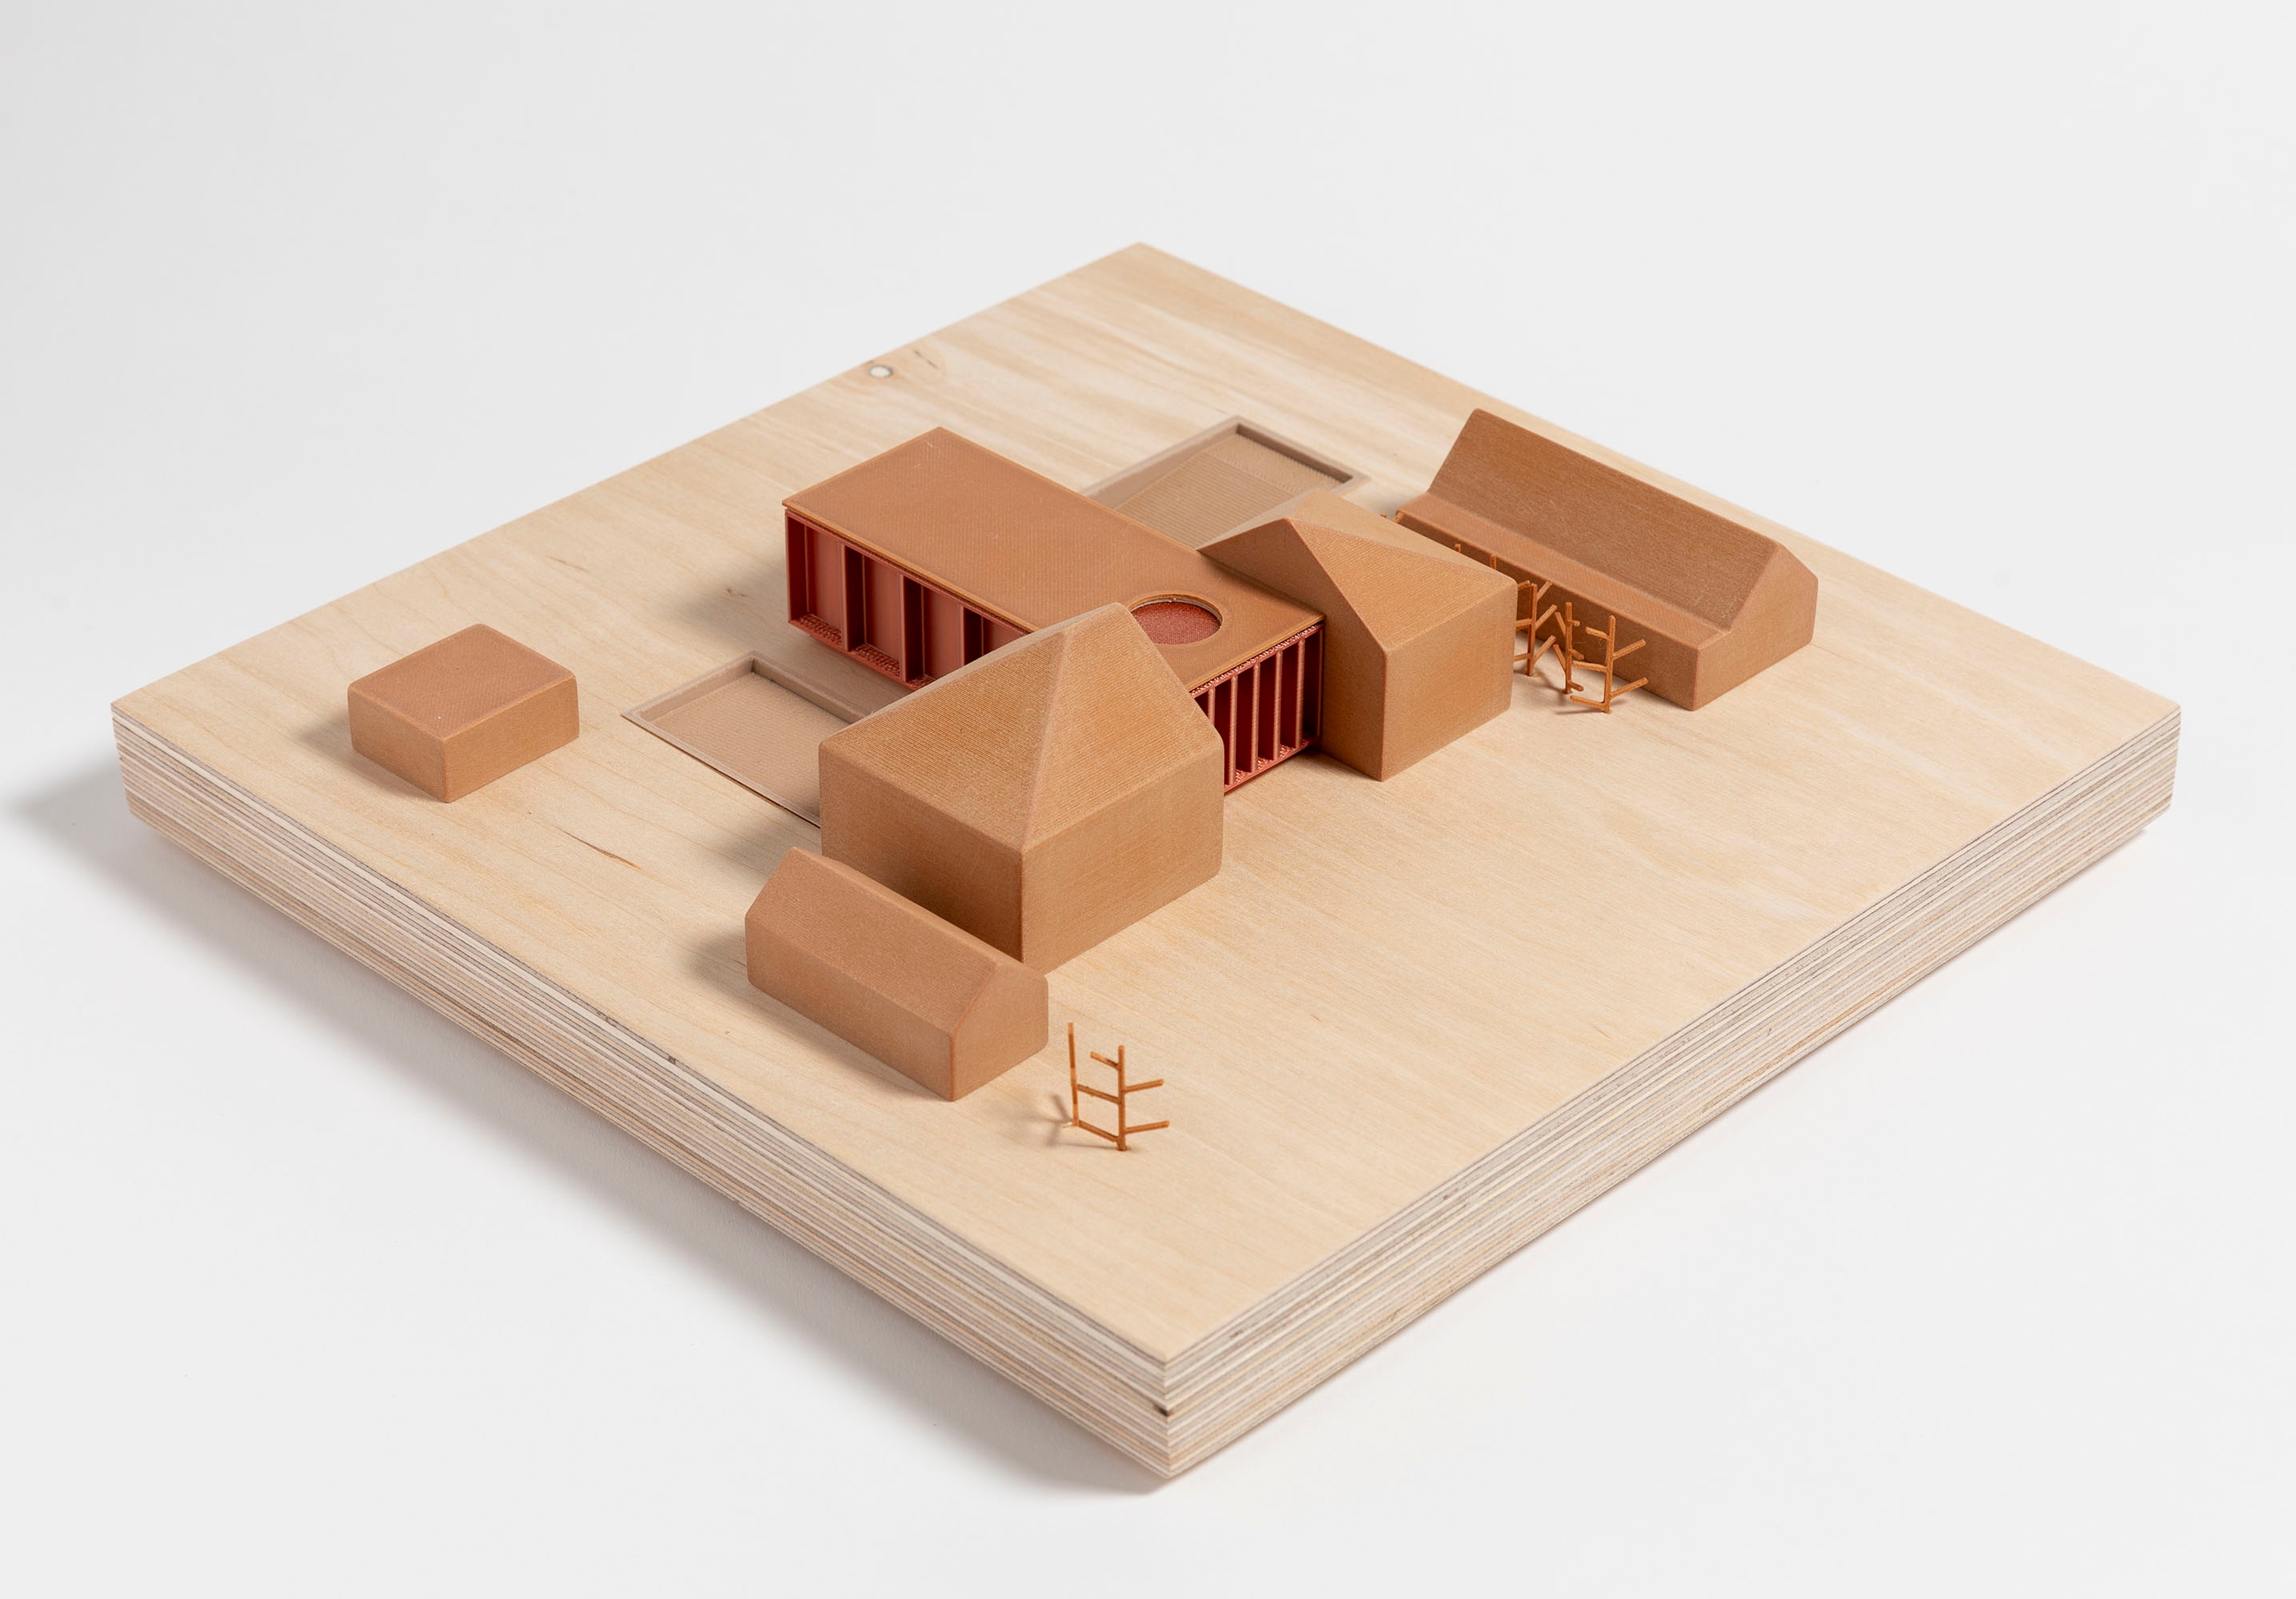
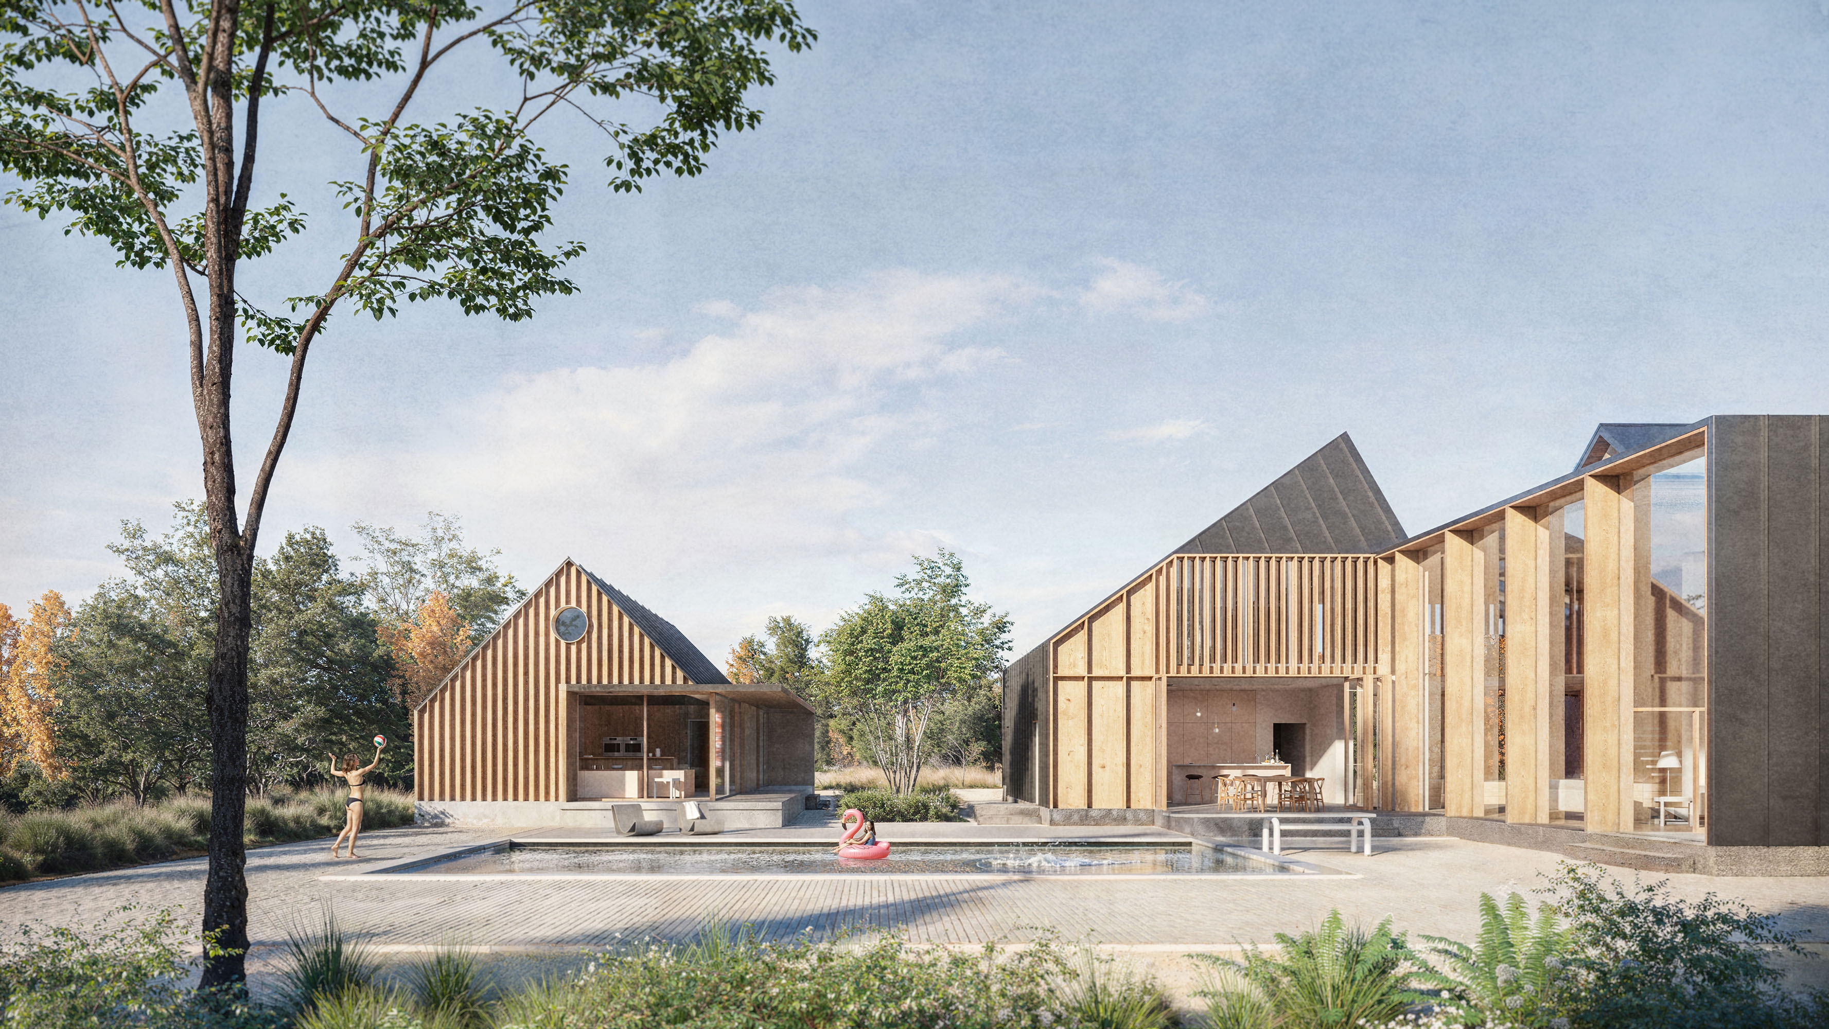
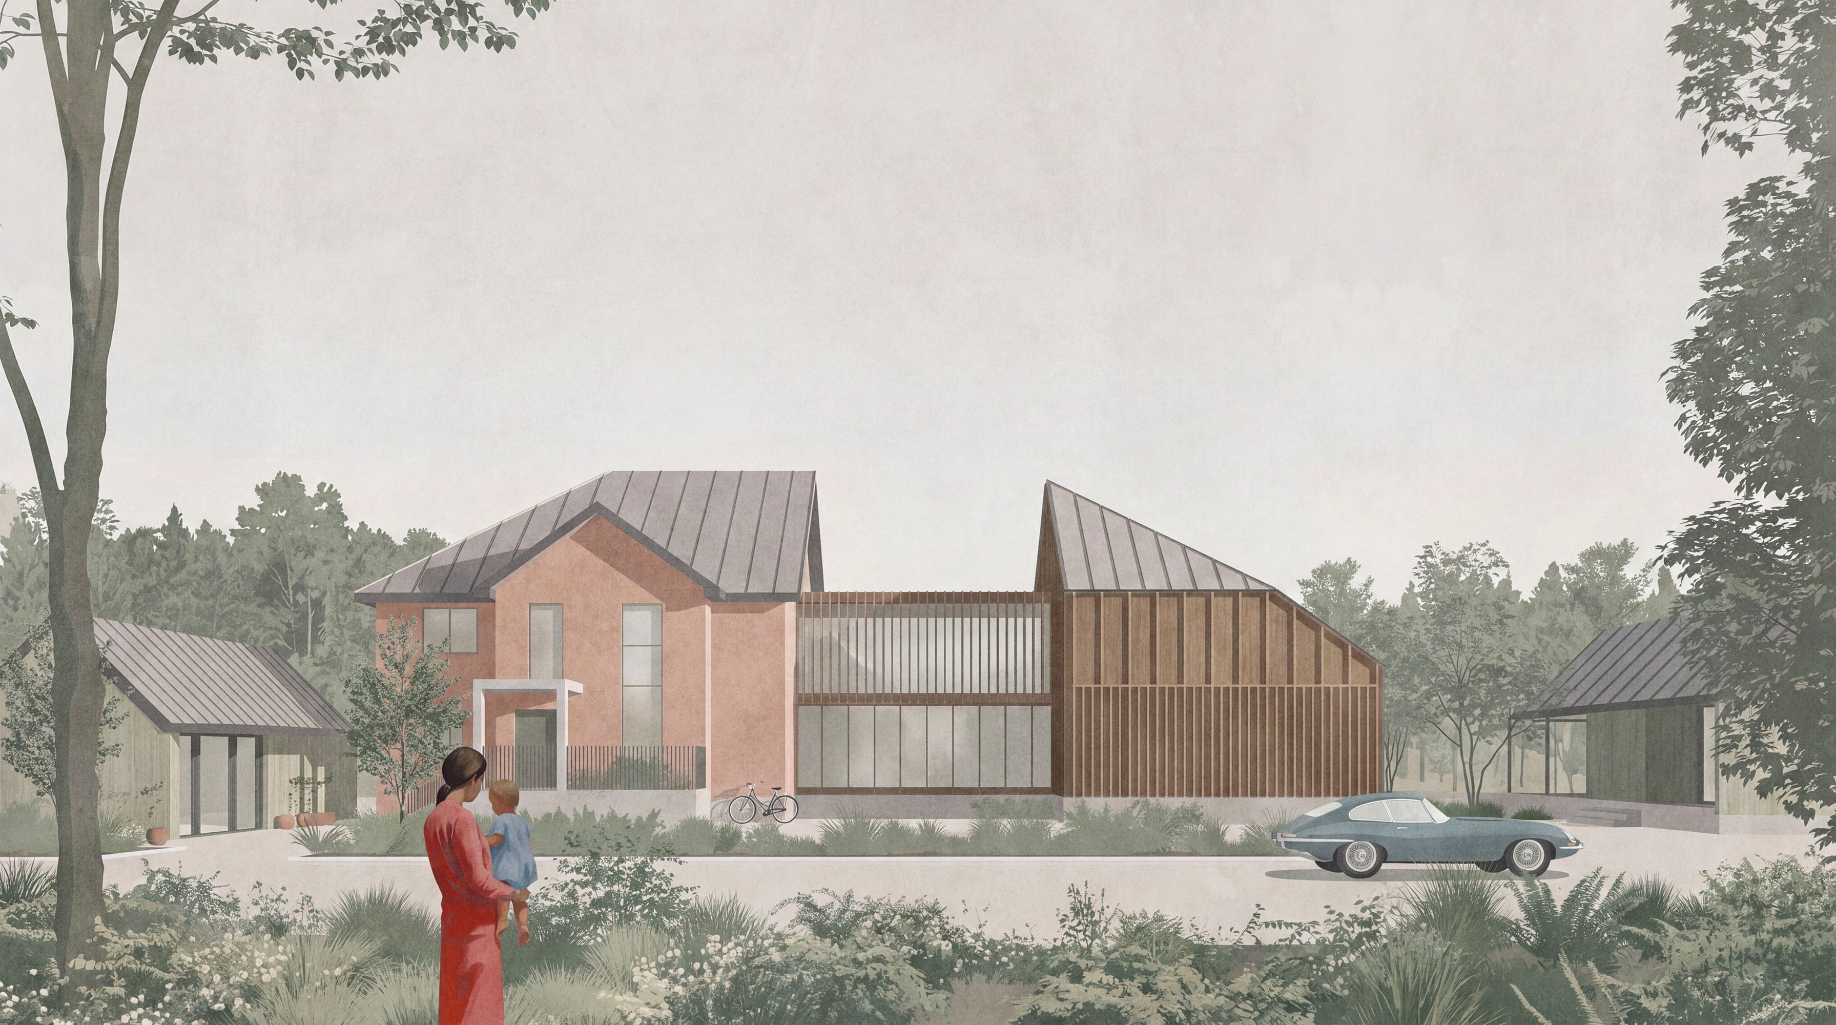
Oliivka is a private residential estate on a large rural site in Ukraine, designed primarily for summer living. Rather than a single self-contained house, the project is conceived as a collection of buildings arranged within the landscape, each with its own character and purpose, held together by shared materials and the logic of the site.
An existing structure was retained and reused as the primary sleeping wing, anchoring the development in the history of the place. New buildings respond to this in contemporary local timber, creating a dialogue between old and new.
A new double-height living space sits at the heart of the plan, connecting the kitchen to an artist's studio and giving the home a clear, generous centre. The kitchen opens directly onto an outdoor dining terrace overlooking a swimming pool, supporting an informal, outdoor-oriented way of life through the warmer months. Nearby, a single-bedroom guest house sits connected by landscape rather than an internal corridor.
The main bedroom suite is arranged as a sequence of rooms with its own terrace, looking out over the garden and a tree-lined avenue. A separate fitness studio completes an ensemble of buildings that together offer a full domestic life without any single structure dominating the landscape. The design incorporates solar panels and ground-source heat pumps to support self-sufficient day-to-day operation.