Typology: Residential masterplan
Location: Orpington, London Borough of Bromley
Current Phase: Planning
Client: Redcliff Capital
Planning: Montague Evans
Engineering: Elliott Wood
Landscape: Space hub

1/4
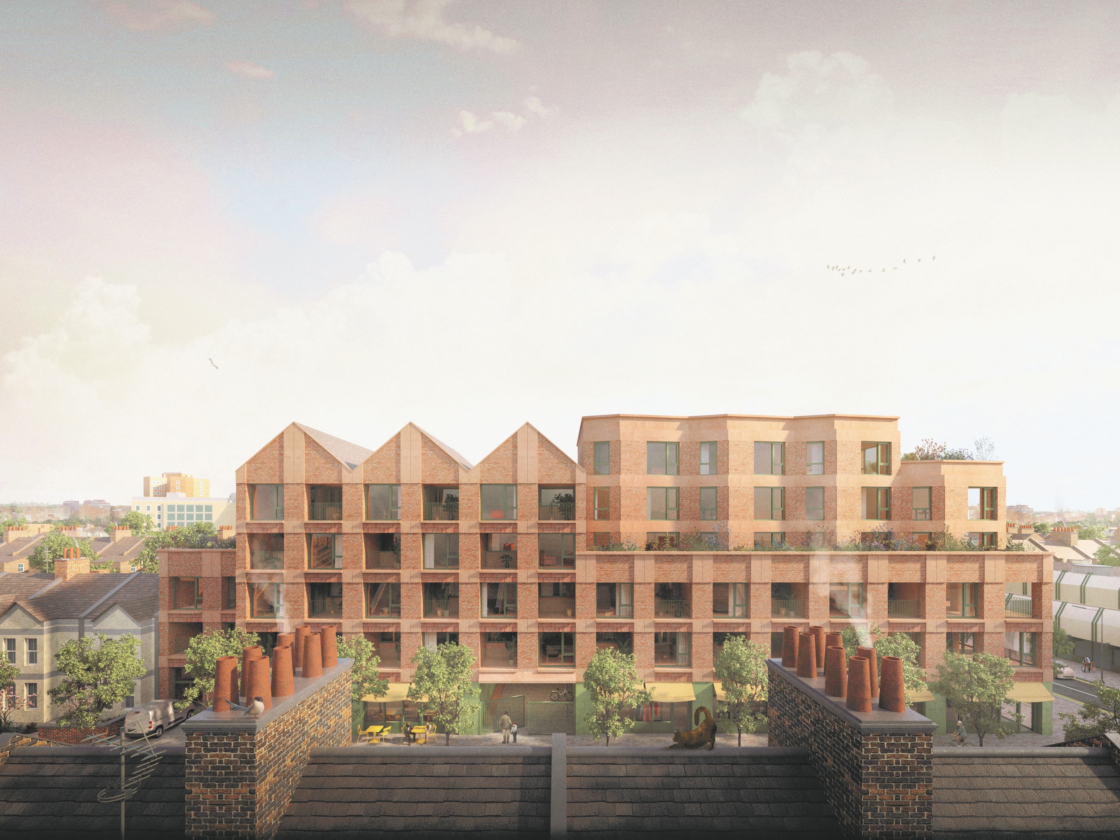
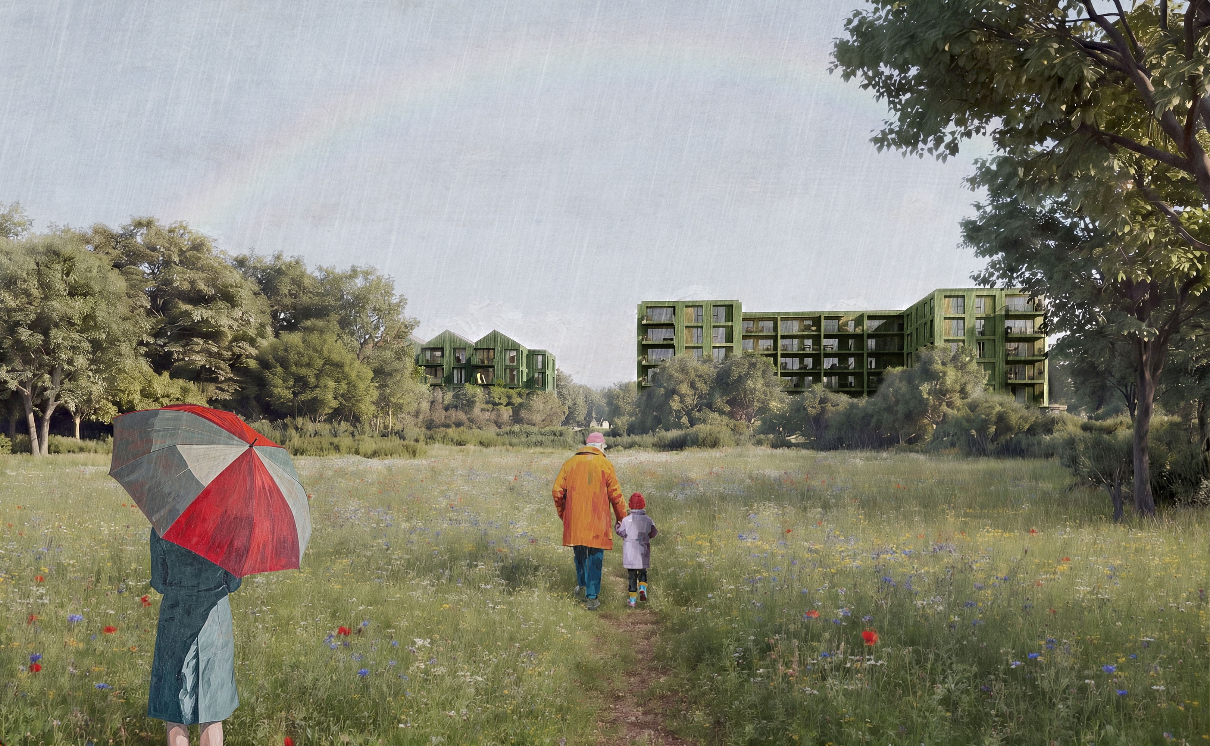
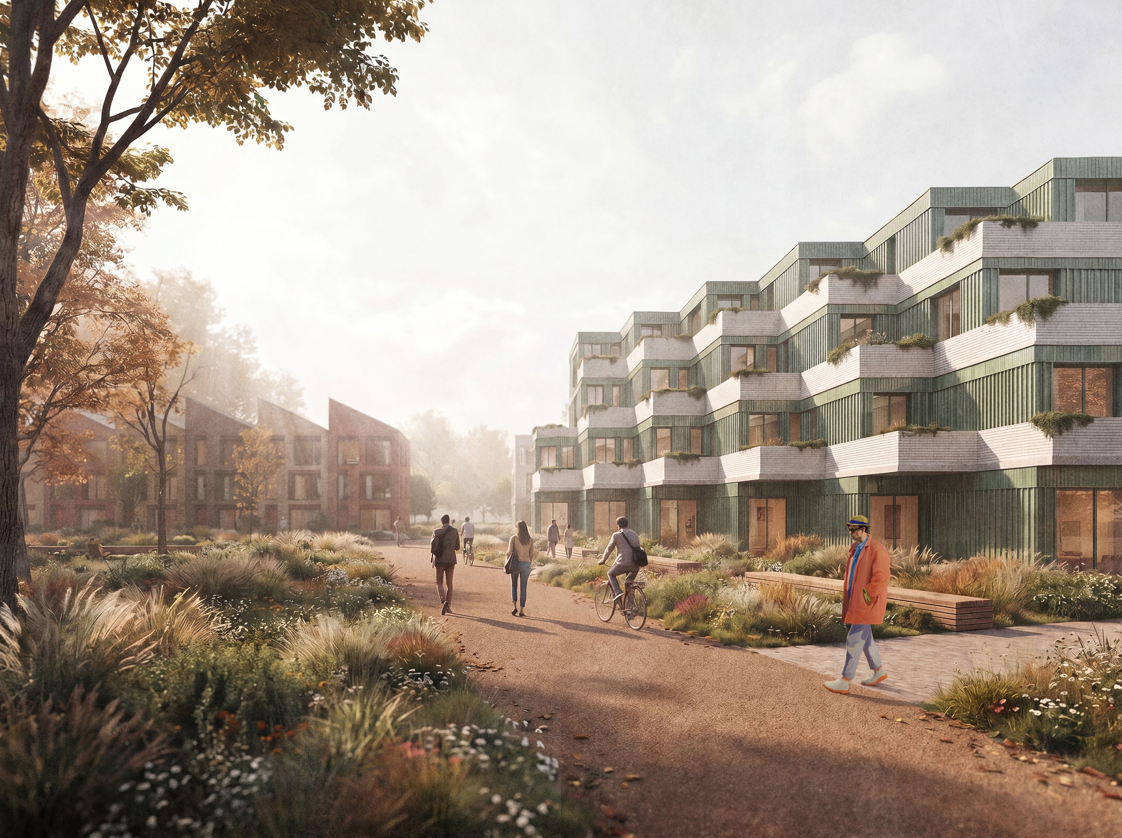
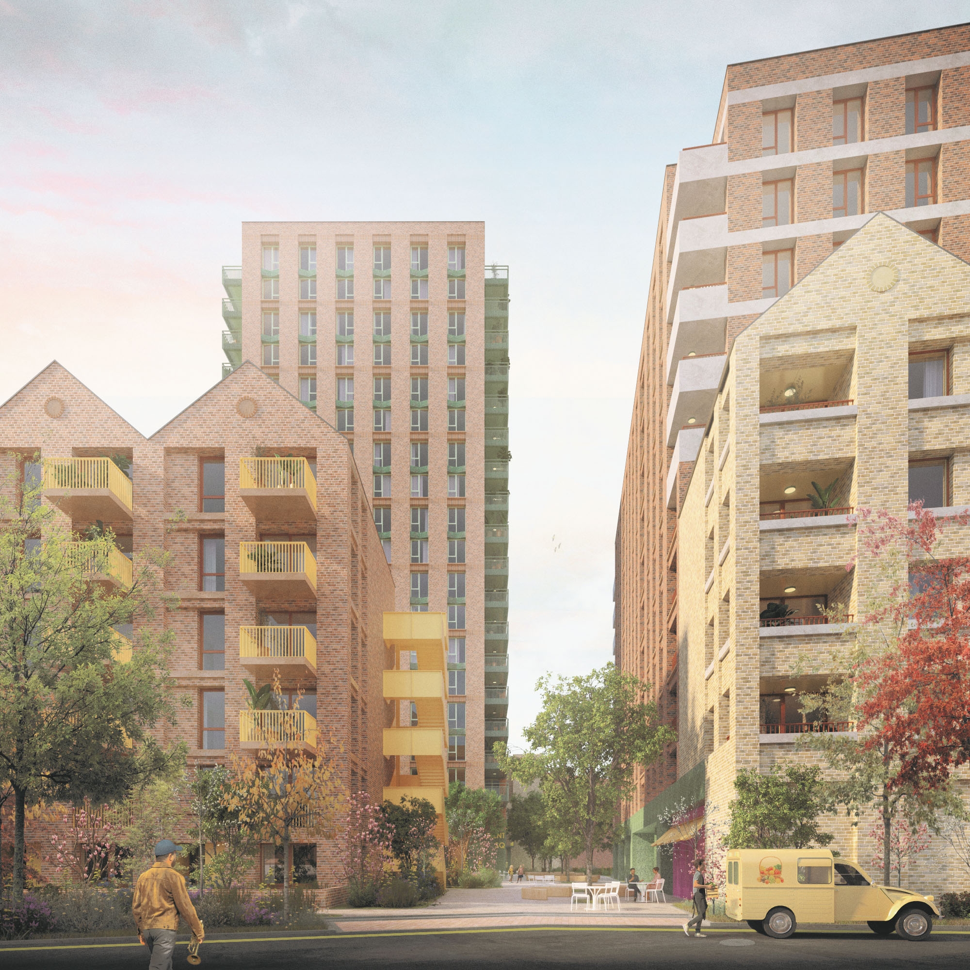
The Walnuts is a residential-led masterplan in the heart of Orpington, delivering 450 new homes alongside retail and community spaces. As part of a town centre regeneration, the project redevelops the existing Walnuts shopping centre, a building that, since its construction in the 1960s, has fragmented the town centre and severed longstanding connections across it. Working in close collaboration with Redcliffe Capital, the London Borough of Bromley, 2C Architects are leading the architectural design of a scheme that sets out to repair such breaks, restoring legible routes through the town, reconnecting the high street and opening up access to Priory Gardens to the north.
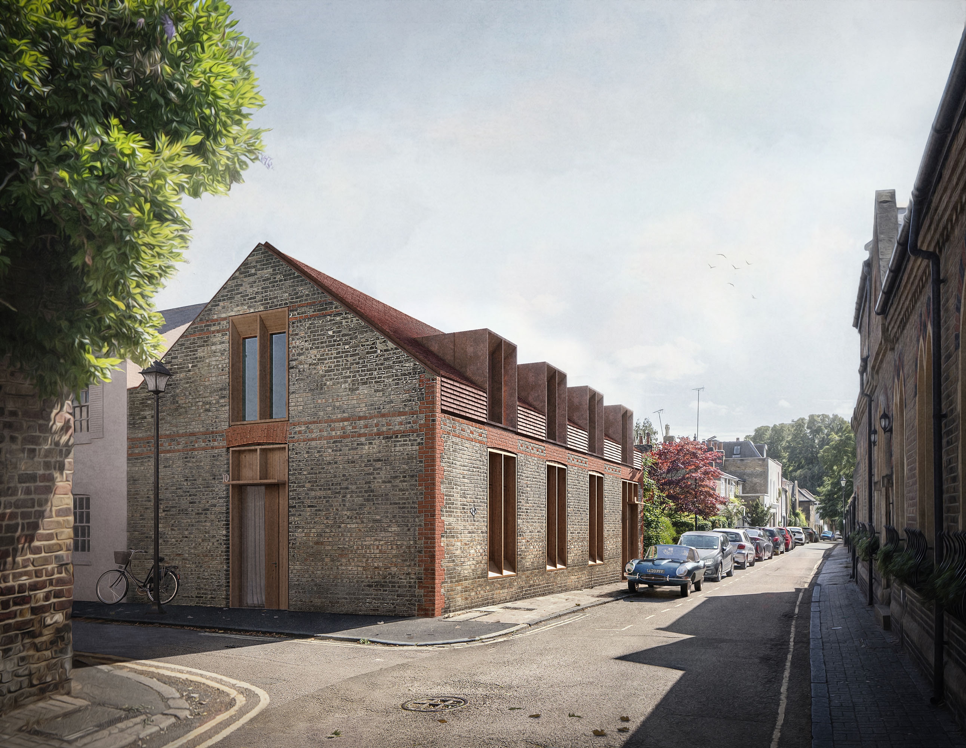
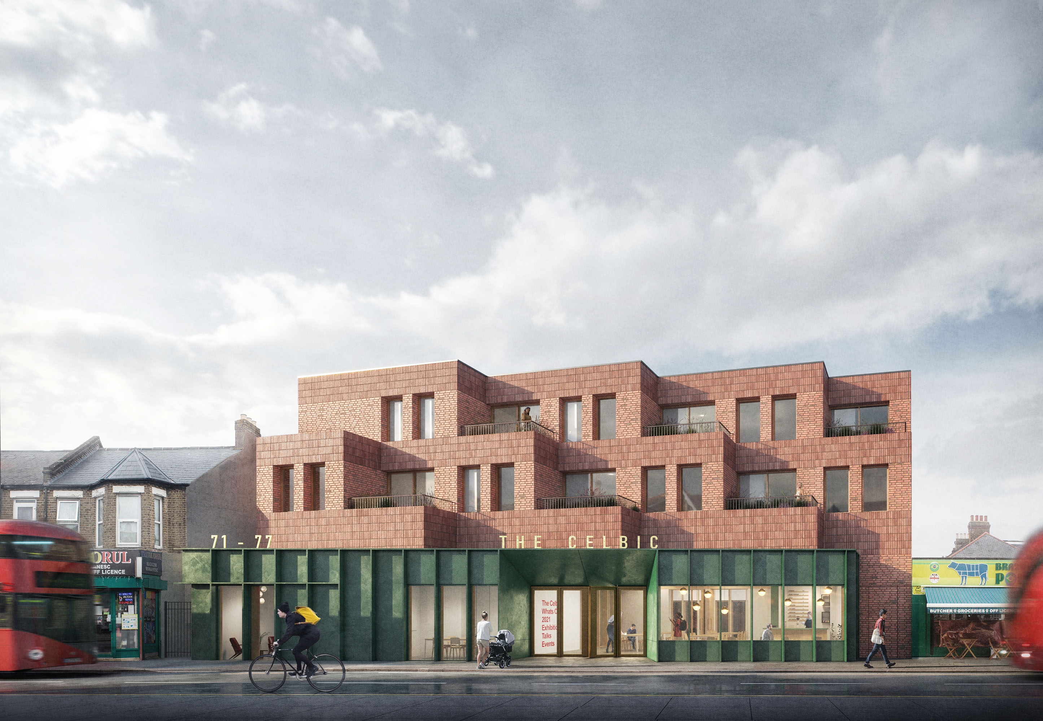
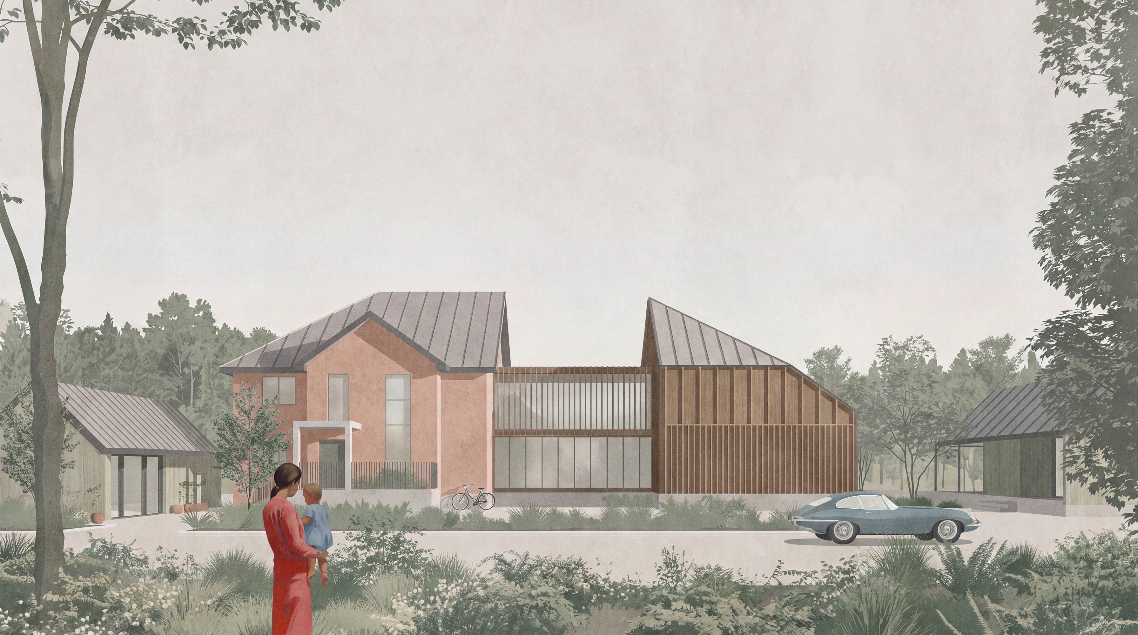
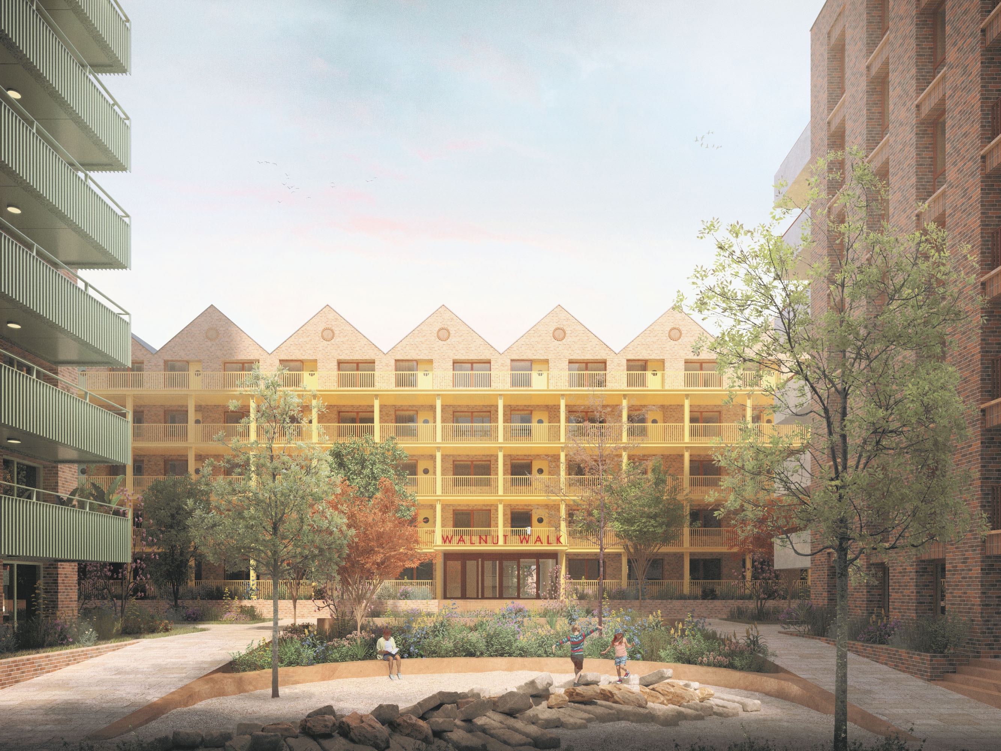
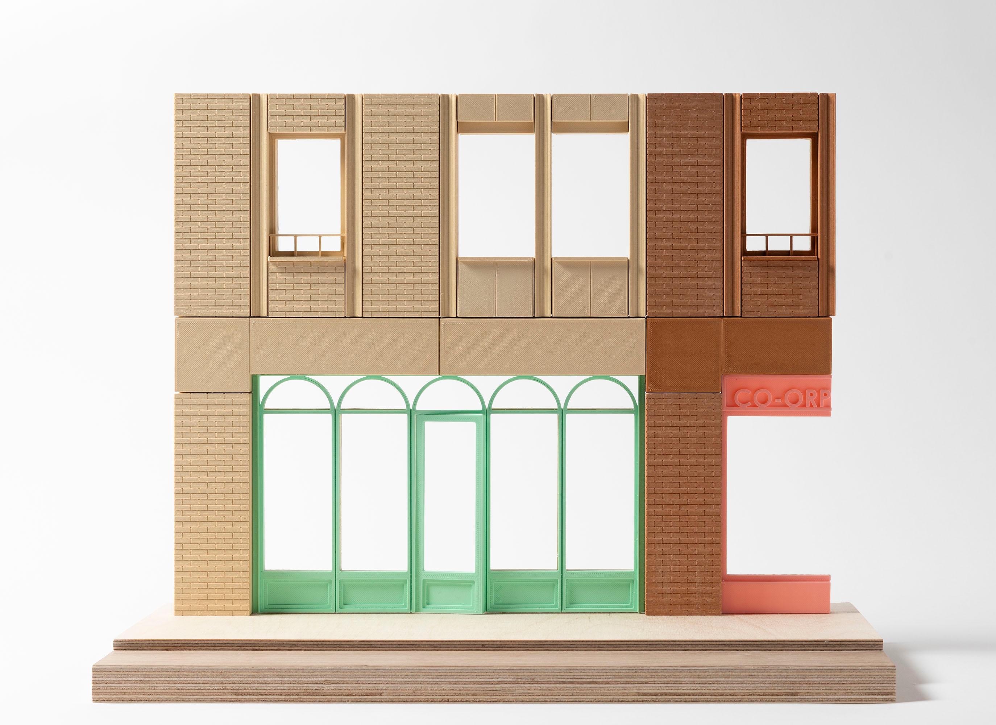
The design has been shaped through early and ongoing engagement with local people. Community working groups raised the importance of independent retail, accessible green space and a town centre that feels safe and active at different times of day, themes that run throughout the proposals. The architecture responds to Orpington's built character, reinterpreting the area's half-timbered and mock-Tudor buildings through a contemporary lens: in the massing, the material palette, and the rhythm of the street frontages.
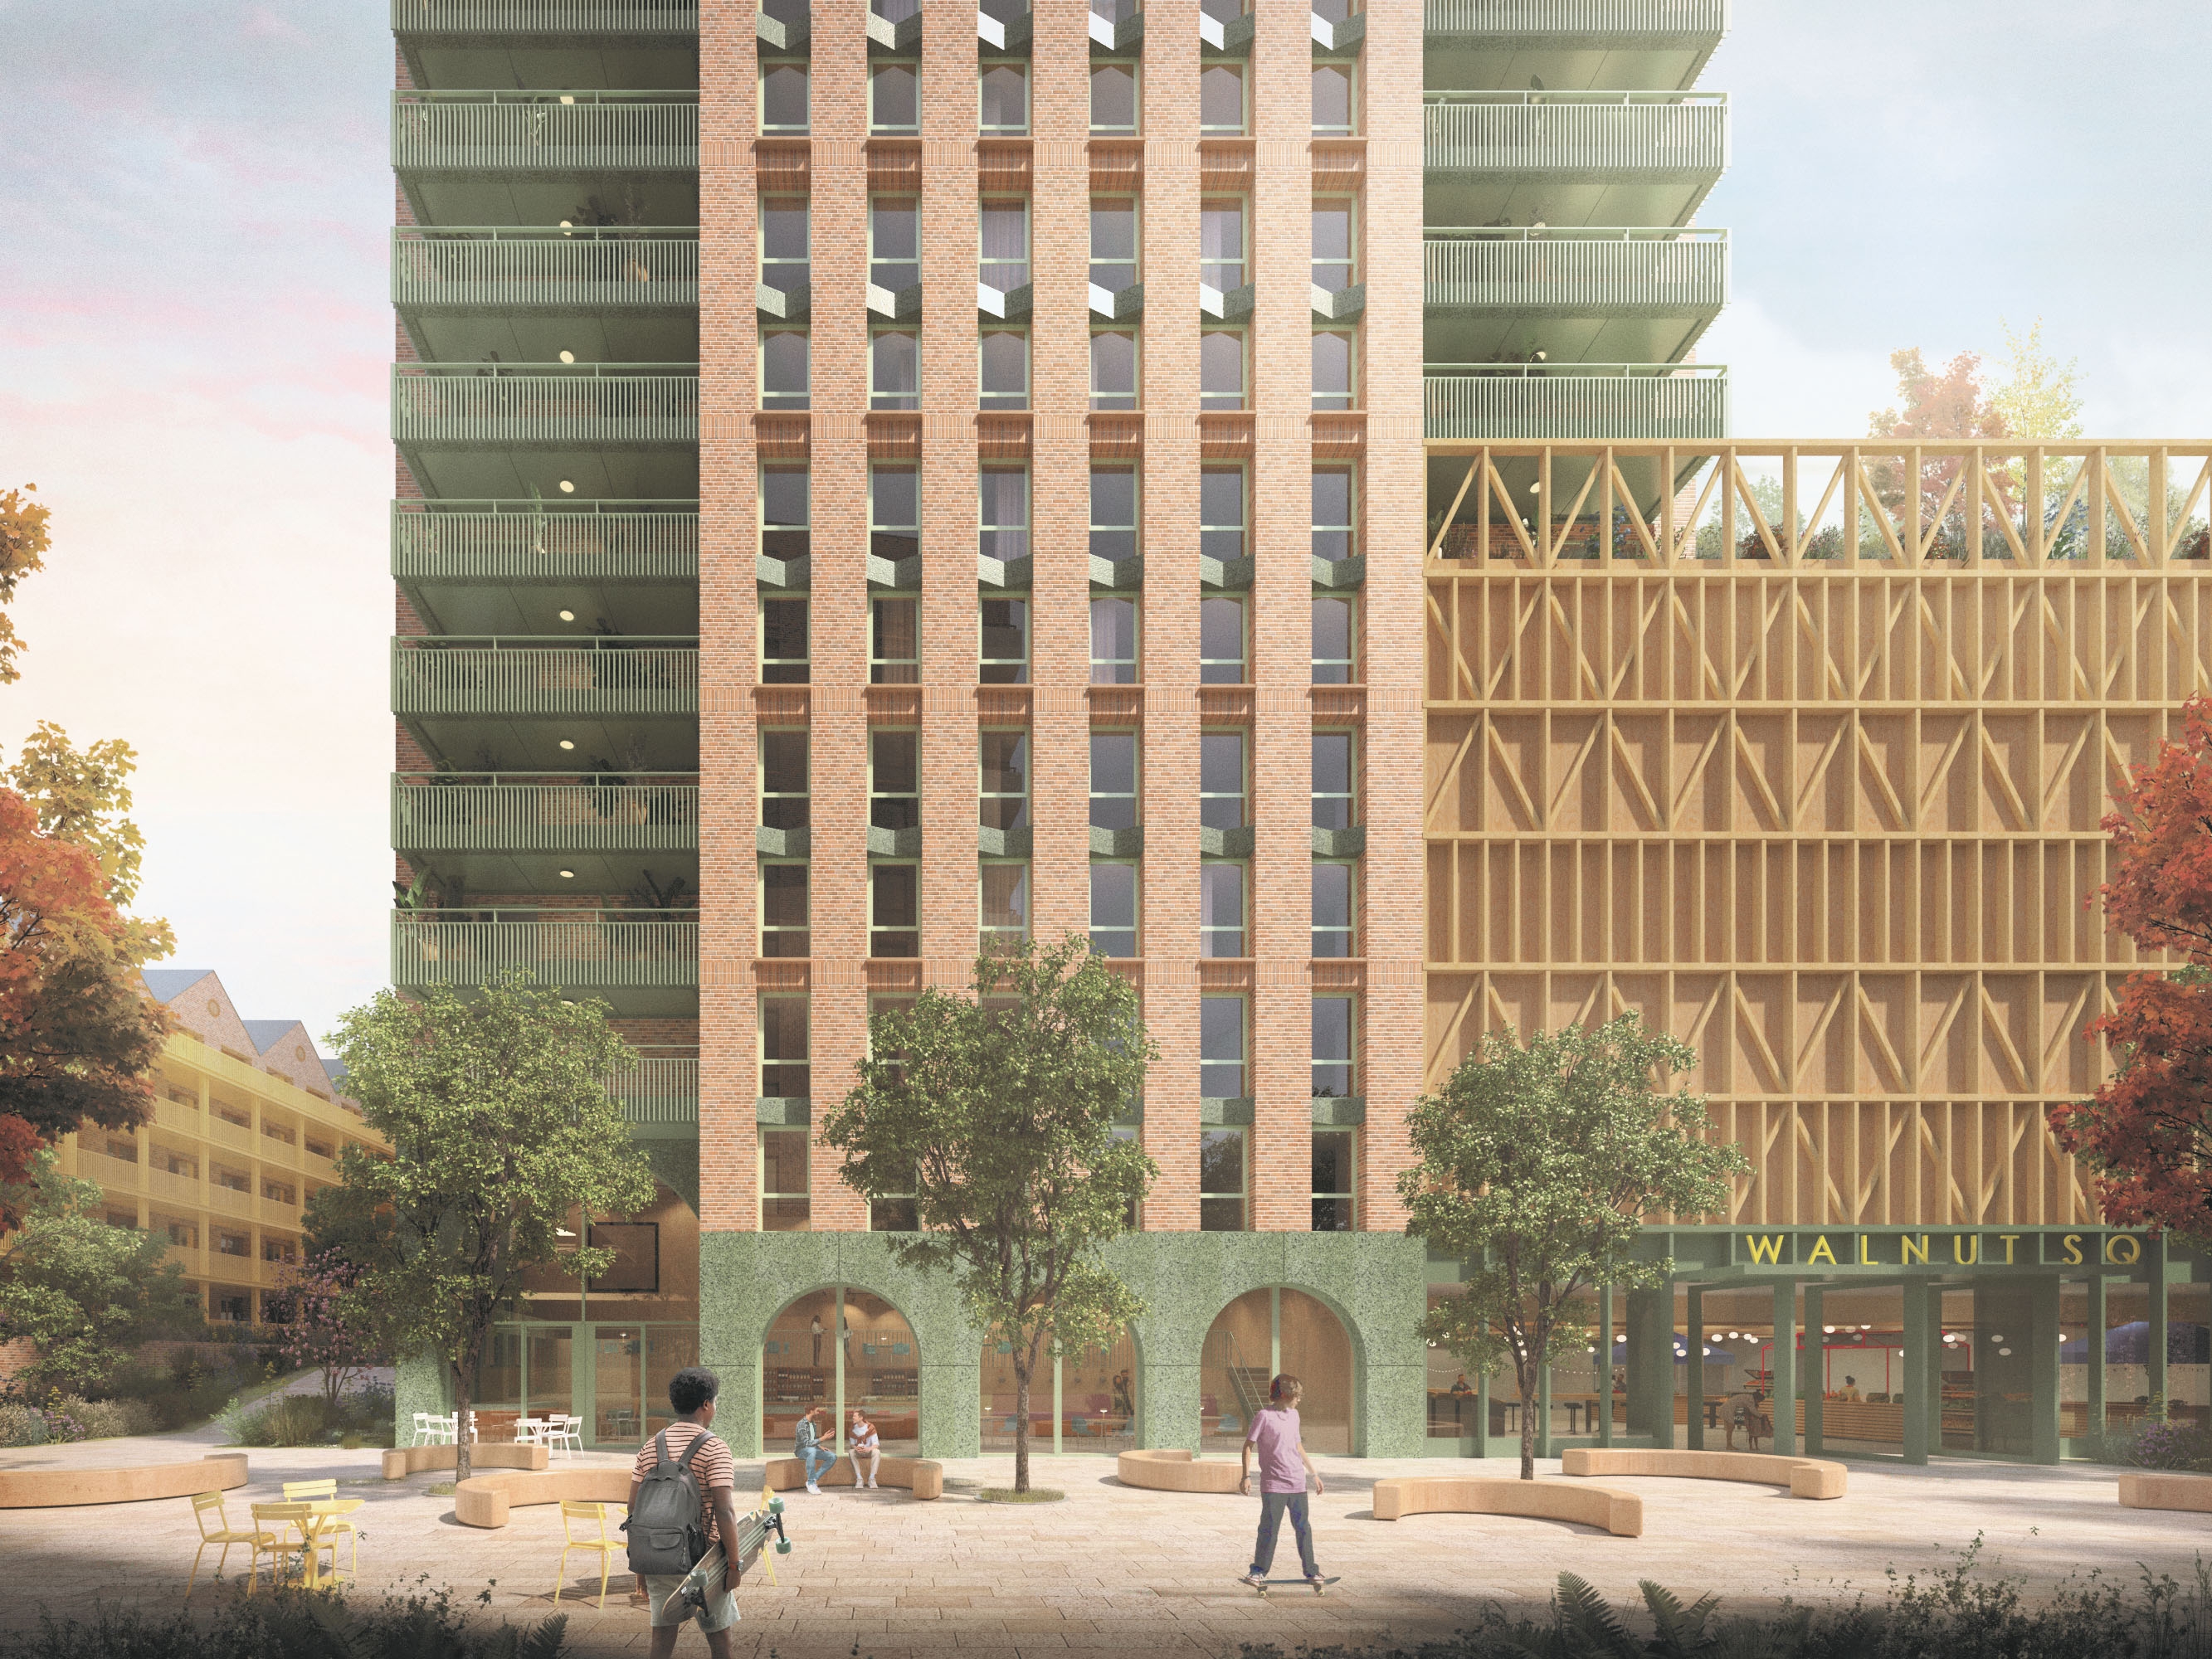
At the centre of the scheme, a multi-storey car park gives way to a publicly accessible rooftop terrace, a new public space for the town, with landscaping and multi-use games facilities bringing greenspace to the heart of Orpington. Alongside this, the masterplan introduces a new indoor market, public gardens and smaller retail units scaled to support independent businesses. New pedestrian routes thread through the site, restoring movement, activity and coherence to a town centre long overdue for renewal.