Typology: Mixed-use residential
Location: Hemel Hempsted
Current Phase: Pre-planning
Client: Hartwells
Planning: Newmark
Transport: Pell Frischmann
1/2
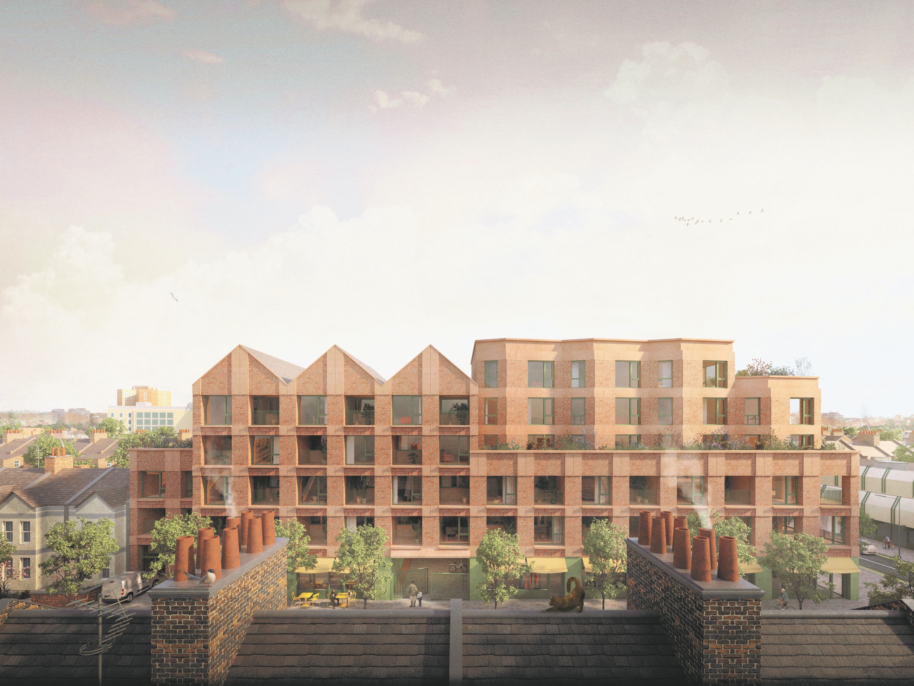
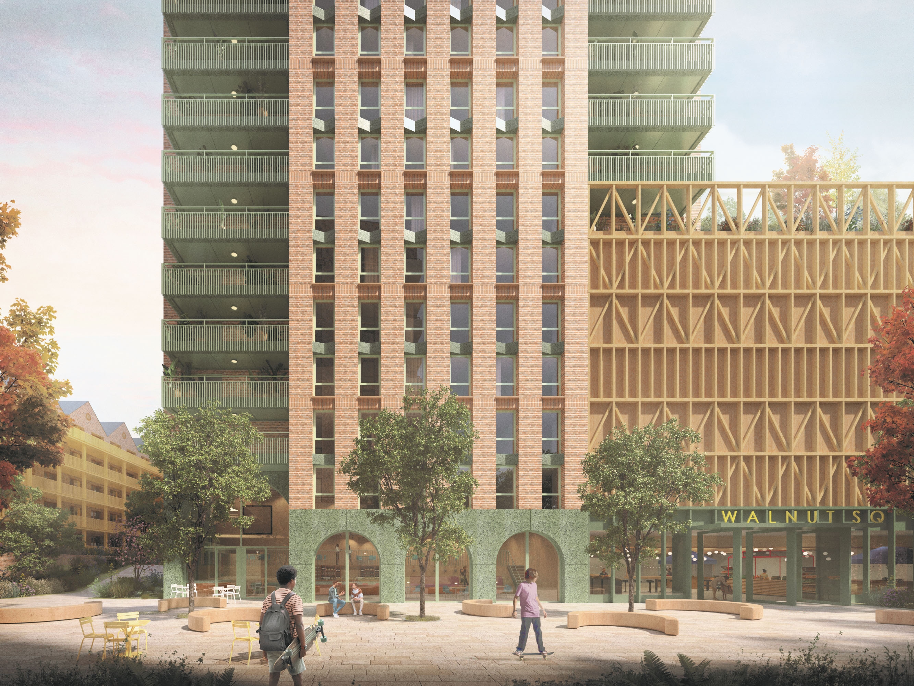
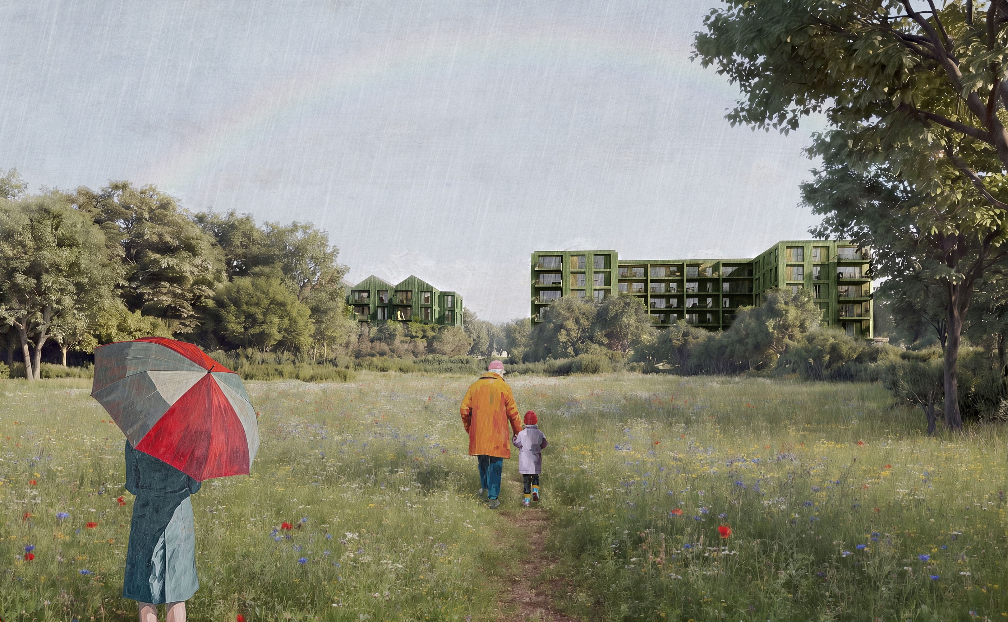
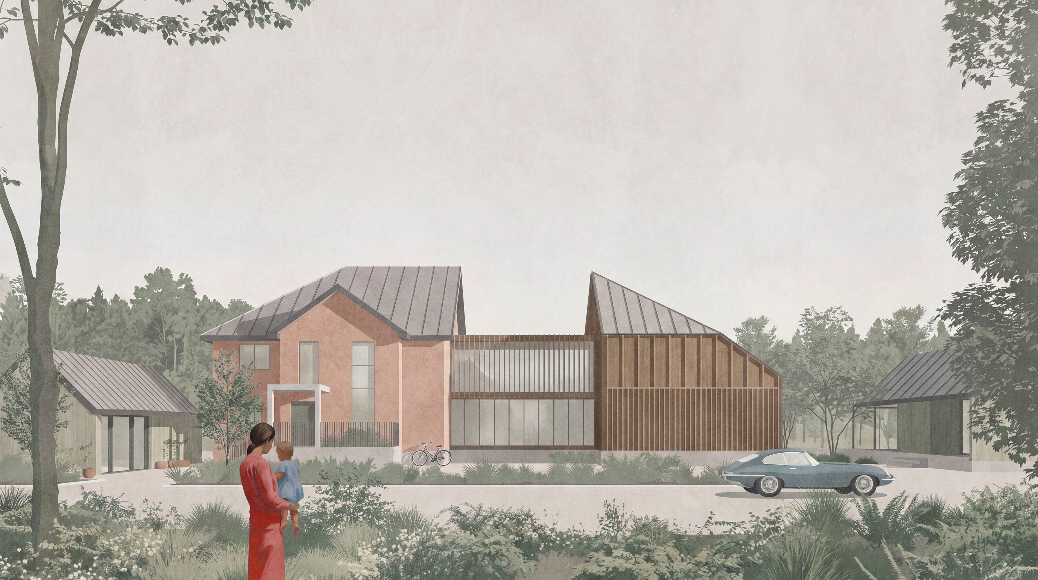
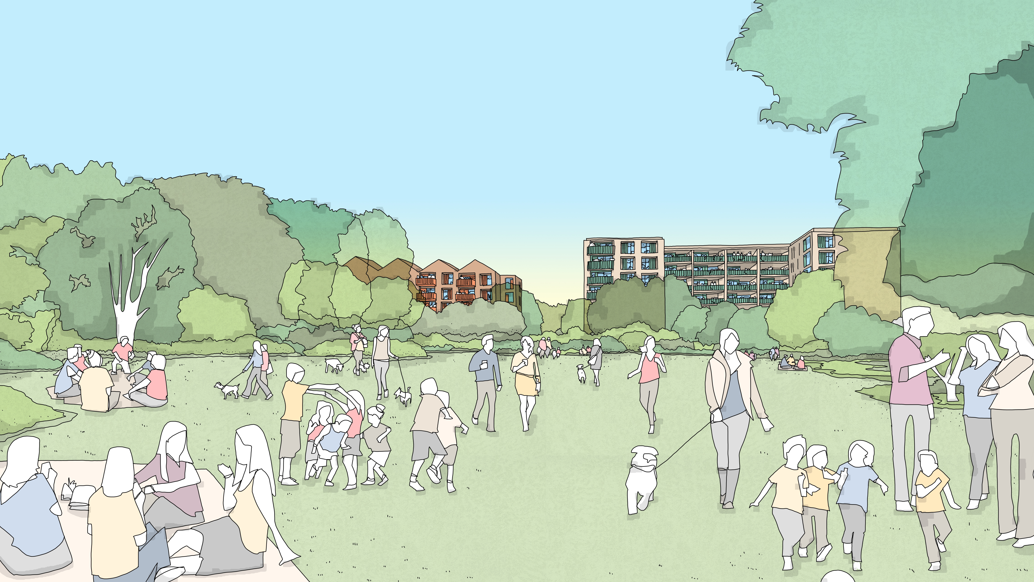
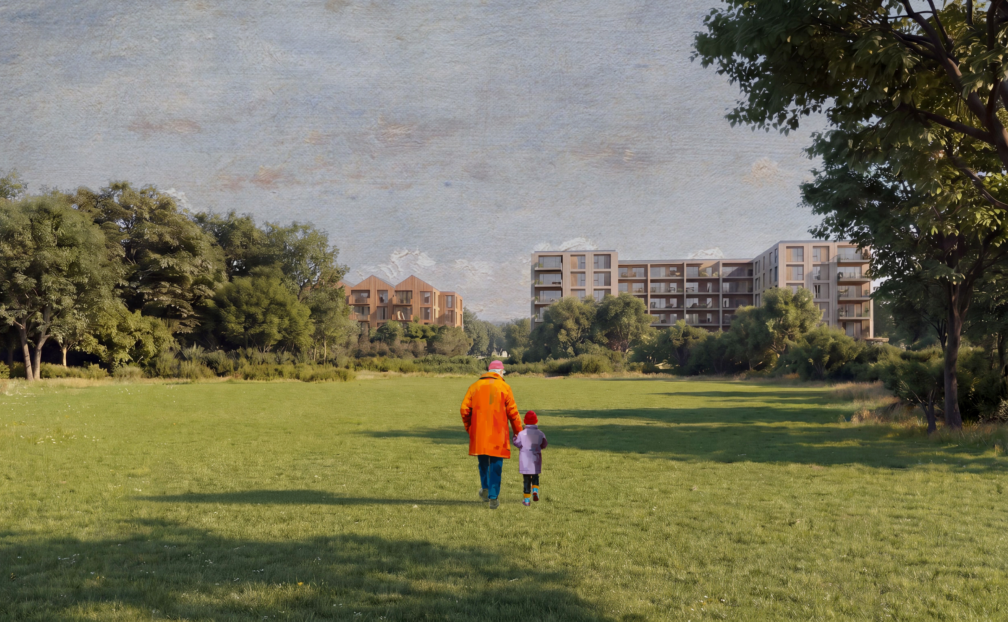
This residential-led mixed-use development on the edge of Hemel Hempstead delivers 95 new homes alongside retail and light industrial space at ground floor. The scheme occupies a brownfield site between open parkland and established industrial uses, and treats the location's in-between quality as an opportunity to connect the development to the surrounding parkland and wider pedestrian network.
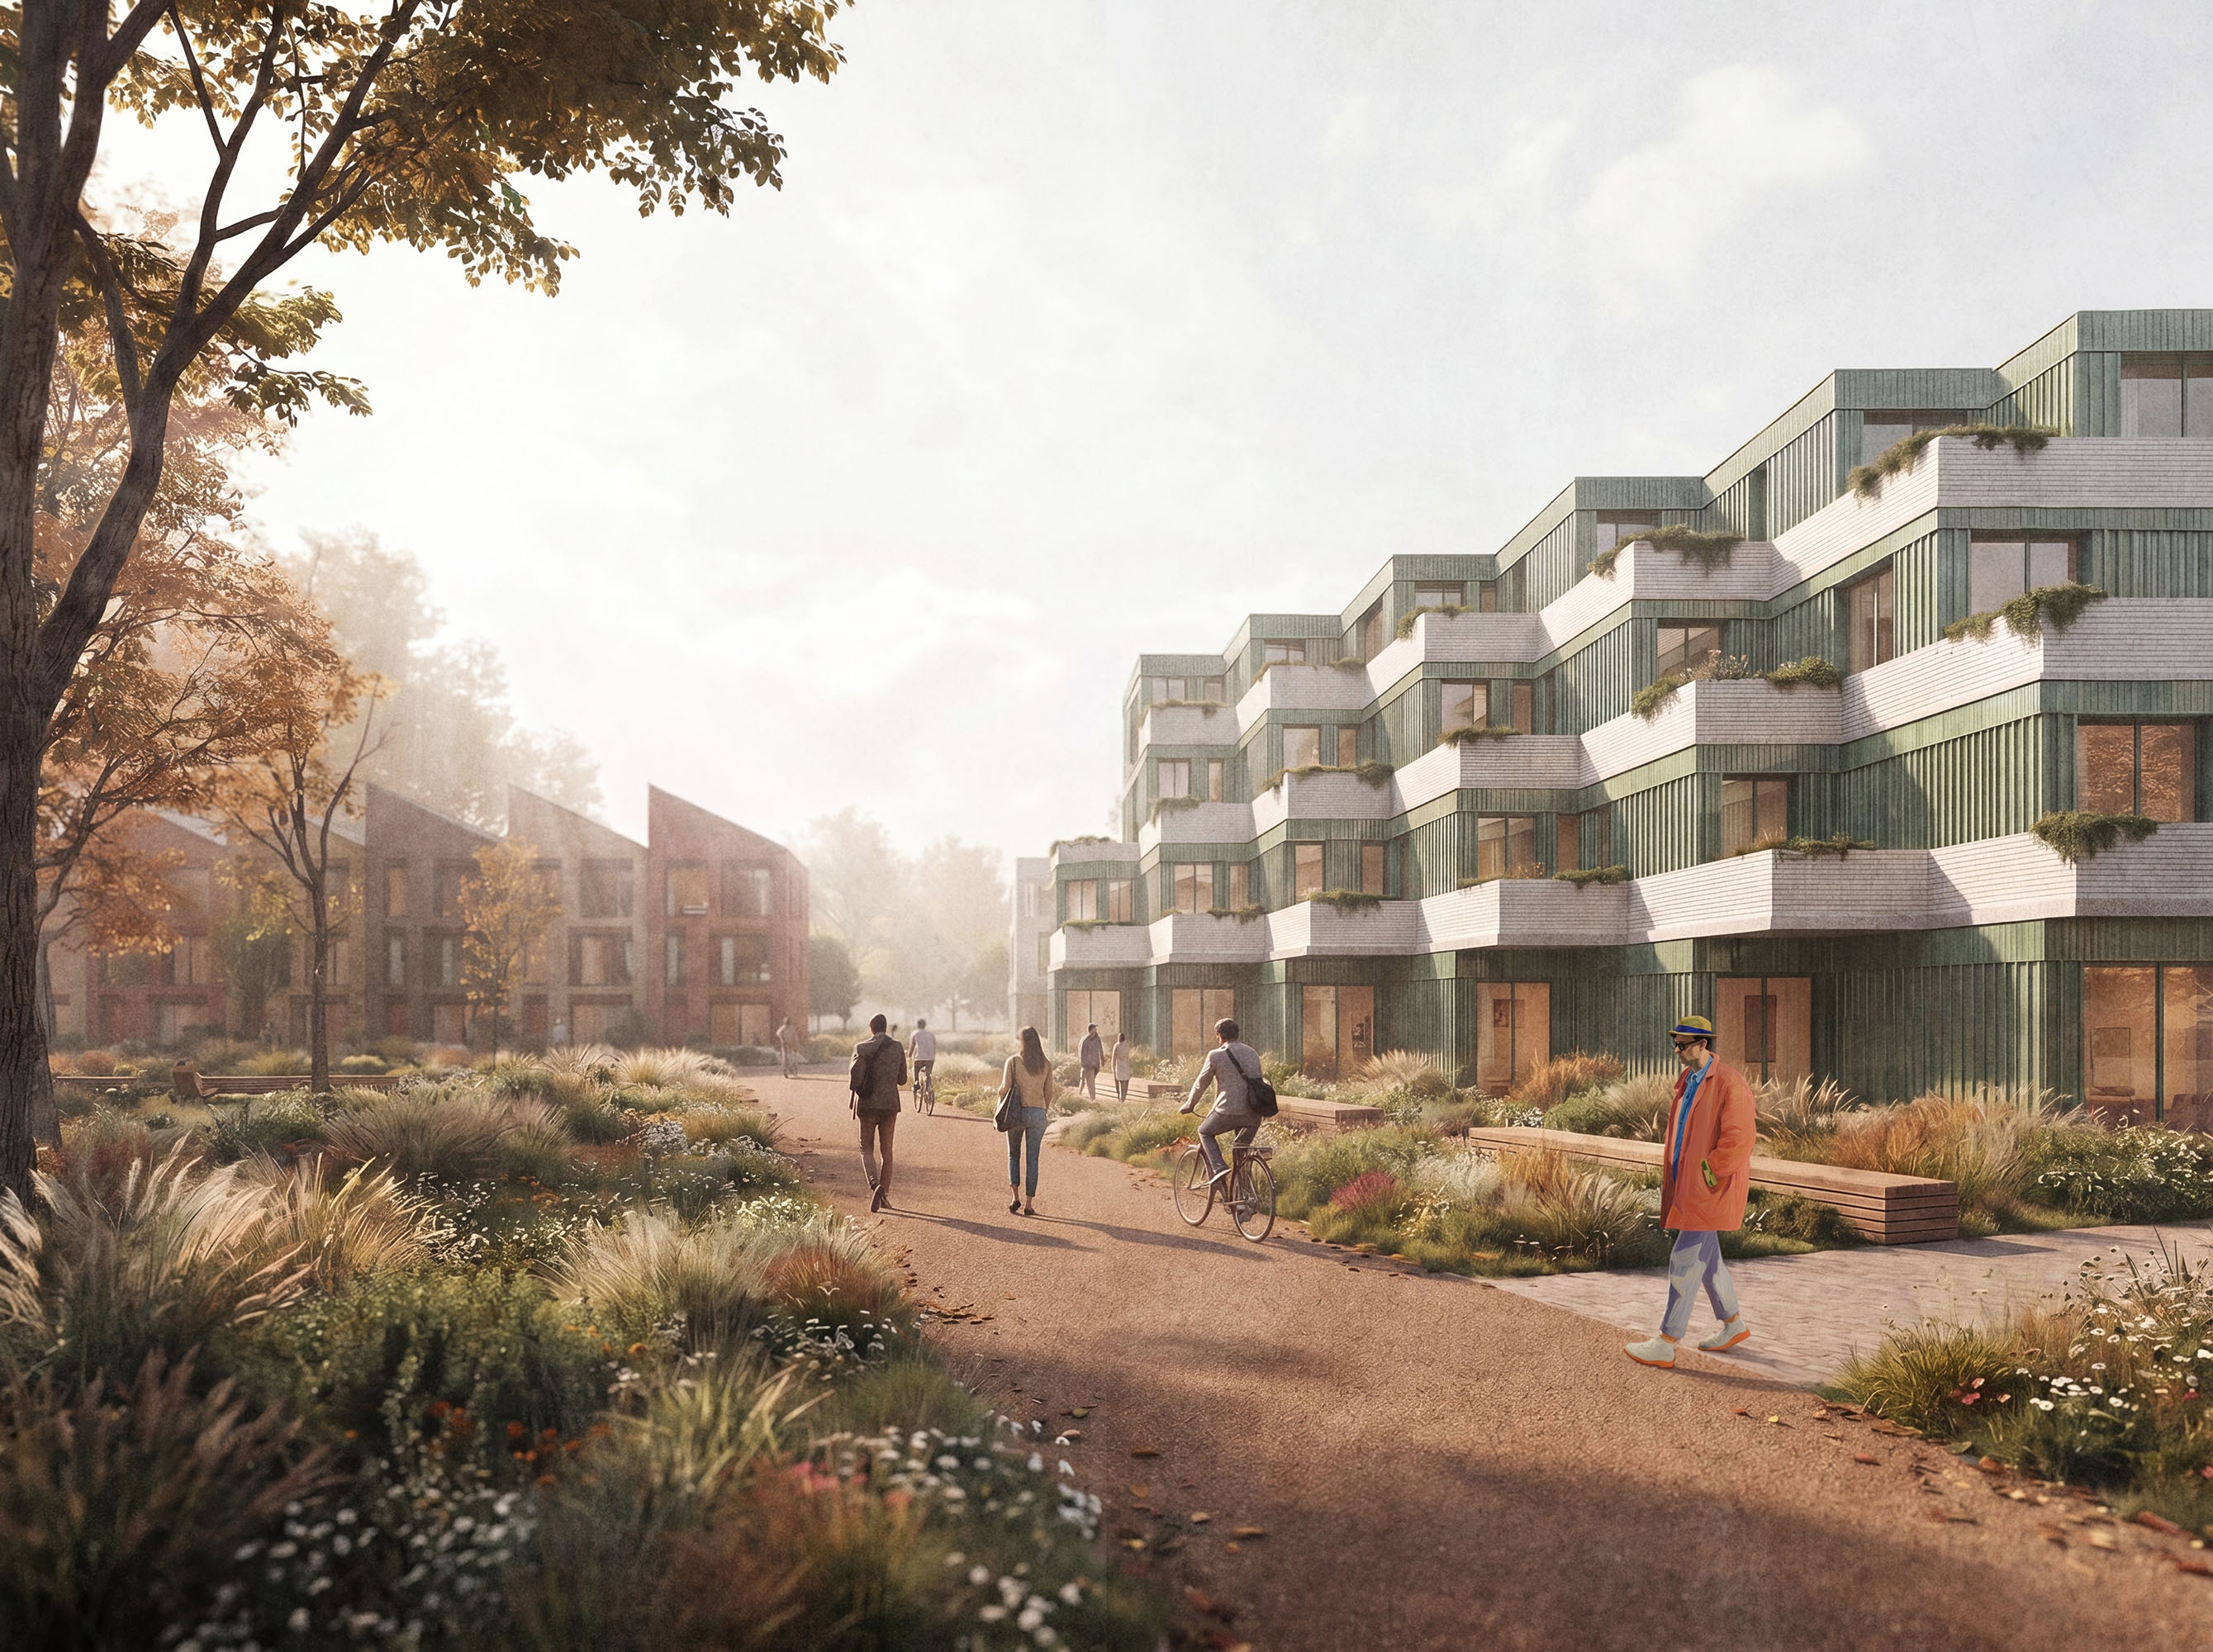
A key intervention is the inclusion of a disused railway line running through the site, reimagined as a biodiverse green corridor, a landscaped walking and cycling route through the heart of the scheme that creates new connections into the wider area.
The development is arranged as a collection of buildings with varied roof forms, breaking down the overall scale and avoiding a uniform appearance while forming a considered visual buffer between the parkland and the larger industrial buildings beyond.
The result is a scheme that makes the most of its edge-of-town setting, housing, workspace and landscape brought together around a piece of recovered green infrastructure, creating a connected and well-structured piece of town.